
 1 / 37 photos









About This Property
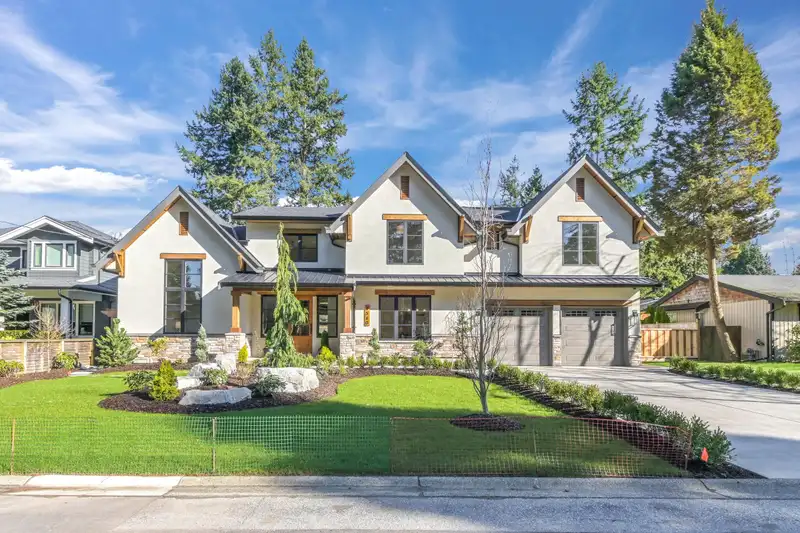
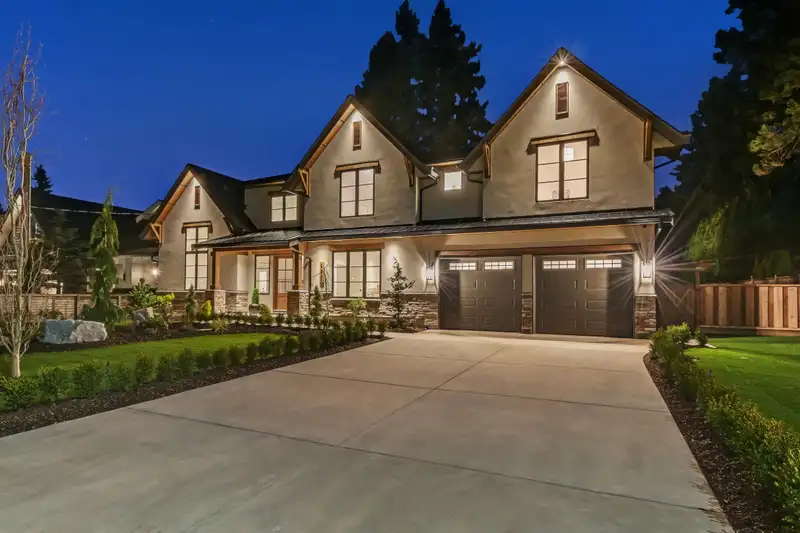
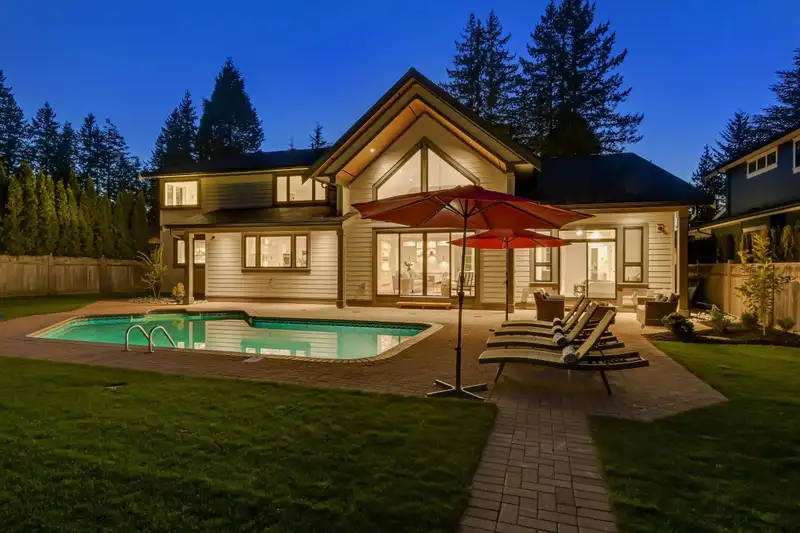
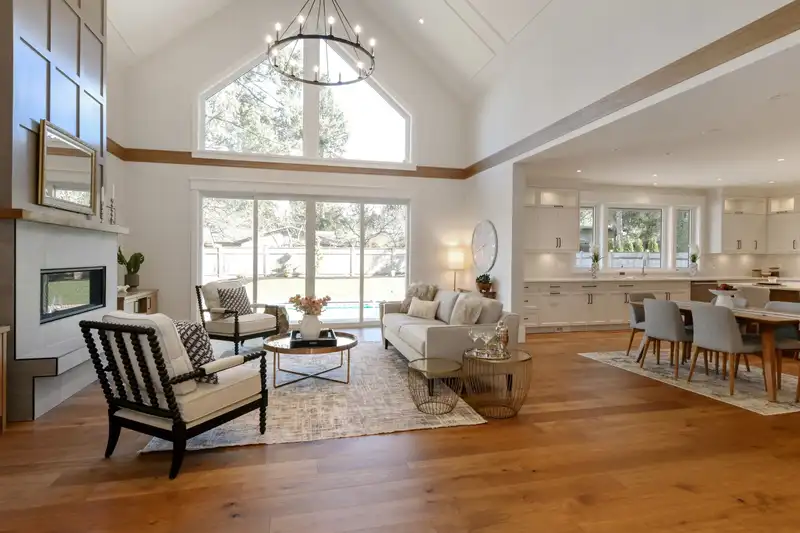
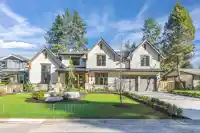
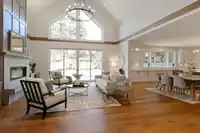
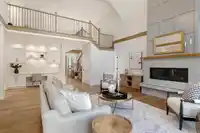
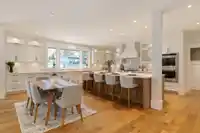
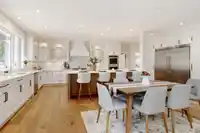
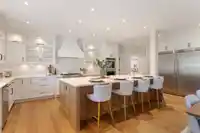
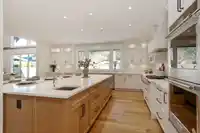
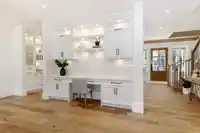
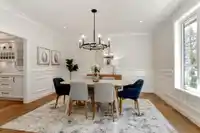
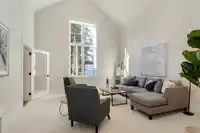
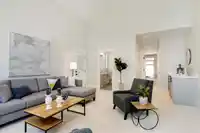
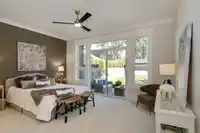
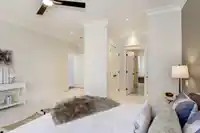
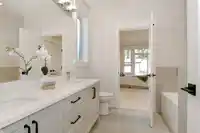
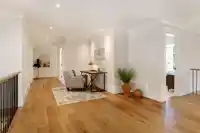
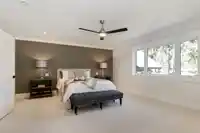
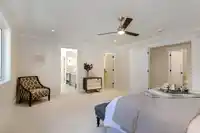
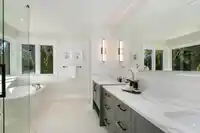
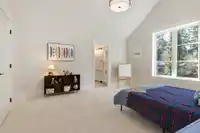
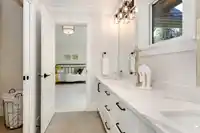
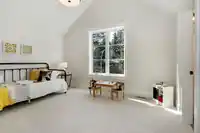
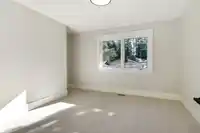
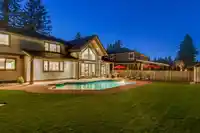
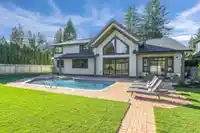
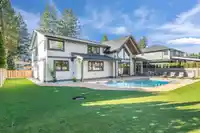
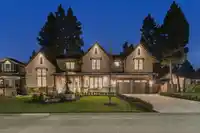
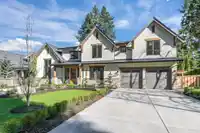
Luxury living meets perfection in this stunning 4,800 + sq ft 2 storey home on over a quarter acre! Featuring vaulted ceilings, engineered hardwood flooring w/a floor to ceiling gas fireplace adds comfort & style to this ideal layout w/5 bdrms, 6 bthrms & a secondary Master on the main floor. The chef's style kitchen w/large island has been finished…
Property Details
School Catchment
Neighbourhood
Source: Statistics Canada, Census of Population, 2021. Reproduced and distributed on an "as is" basis with the permission of Statistics Canada.
Location
Land & Development
Essentially flat lot (about 1.0 m of relief corner to corner).
Under BC's Small-Scale Multi-Unit Housing rules, this single-family lot may permit up to 4 units. These are the provincial minimums and approximate — local bylaw, servicing and lot conditions apply.
Zoning, lot dimensions and grade are approximate, from public data, and for reference only — verify with the City / Township of Langley before relying on them.
Recent nearby sales
Sold prices are available to registered users. Log in to see what these sold for.
Mortgage Calculator
Similar Listings Nearby
19892 44 AVENUE
19682 44 AVENUE
19889 42A AVENUE
20333 41A AVENUE
4224 196B STREET
4930 196 STREET
7299 200A STREET
20140 44 AVENUE
20040 50 AVENUE
20100 50 AVENUE
20141 GRADE CRESCENT
20345 41A AVENUE