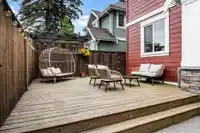
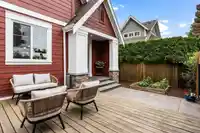
Located in ever popular Garrison Crossing, experience the PERFECT family oasis! Lovingly UPDATED & maintained by its FIRST owners, this TURN KEY stunner boasts crisp, FRESHLY PAINTED white cabinetry, updated SS appliances, TWO patio spaces to enjoy your LUSH surroundings & FULLY FINISHED BASEMENT w/separate entry. Sure to meet all of your needs! A…
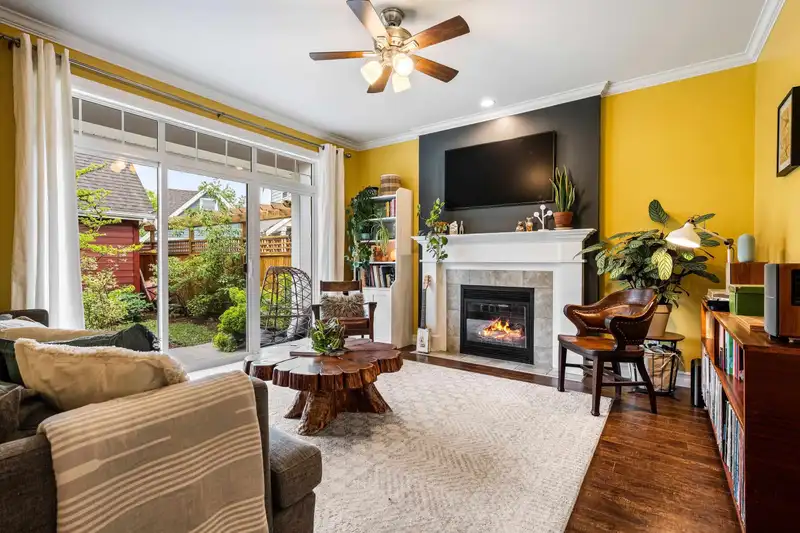
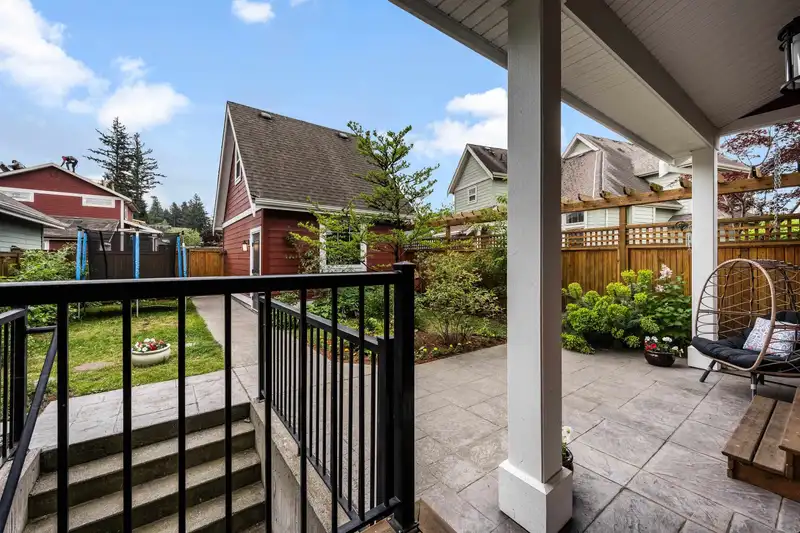
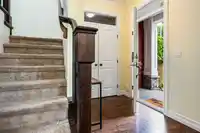
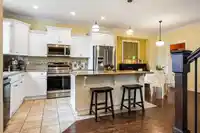
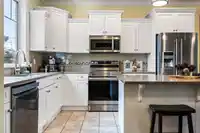
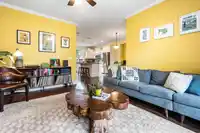
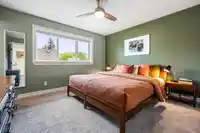
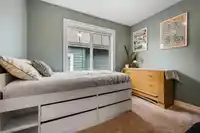
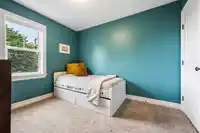
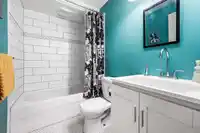
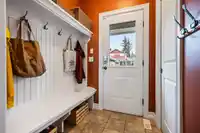
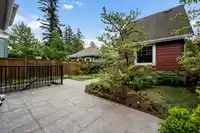
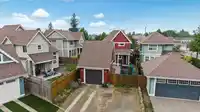
Located in ever popular Garrison Crossing, experience the PERFECT family oasis! Lovingly UPDATED & maintained by its FIRST owners, this TURN KEY stunner boasts crisp, FRESHLY PAINTED white cabinetry, updated SS appliances, TWO patio spaces to enjoy your LUSH surroundings & FULLY FINISHED BASEMENT w/separate entry. Sure to meet all of your needs! A functional layout w/3 generous beds & 2 baths up, MAIN FLOOR LIVING w/powder & two entries front & back, all complimented by an added bed, laundry, full bath & large REC ROOM (could be 5th bed) below. Bonus ART STUDIO in loft above detached garage! PLUS a fully fenced property, central A/C, abundant STORAGE & PARKING. Minutes to all levels of schools, shopping, restaurants, hikes & recreation. Lifestyles don't get better than this!
Features
Storage
Garden
Balcony
Private Yard
Garage Single
Lane Access
Shopping Nearby
Room measurements10 rooms▸
KitchenMain · 15'1 × 12'7
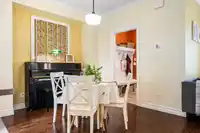
Dining RoomMain · 6'4 × 8'4
Living RoomMain · 14'3 × 12'11
Primary BedroomAbove · 11'8 × 12'8
BedroomAbove · 10'3 × 8'7
BedroomAbove · 9'11 × 10'10
BedroomBelow · 9'11 × 10'10
Recreation RoomBelow · 14'0 × 21'7
LaundryBelow · 5'2 × 10'5
LoftAbv Main 2 · 11'9 × 13'1
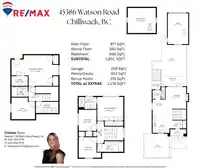
Floor plan
🔍 Tap to zoom
Pinch or scroll to zoom · drag to pan · double-tap to reset
Property Details
MLS NumberR3120720
Property TypeSingle Family Residence
Bedrooms4
Bathrooms3.5
Square Feet1,931
Lot Size3,958 sqft
Year Built2011
Parking Spaces1
HeatingForced Air, Natural Gas
StatusClosed
Listed ByRE/MAX Nyda Realty Inc.
School Catchment
ElementaryWatson Elementary
SecondaryOption Area - G.W. Graham Secondary / Sardis Secondary
Neighbourhood
Highlighted area = this home's census tract (StatCan), the boundary the neighbourhood stats describe.
$600,000Median home value
$83,000Median household income
67.2%Owner-occupied
25%Single-detached homes
2.3Avg household size
40.4Median age
24.6%Bachelor's degree or higher (25-64)
66.9%Commute under 30 min
90.1%Drive to work
14.5%Foreign-born residents
7,125Neighbourhood population
Age
Under 1518.5%
15 to 6462.8%
65 and over18.7%
Household size
1 person30.4%
235.4%
314.3%
412.2%
5 or more7.7%
Language spoken at home
84.9% English mother tongue
Korean1.7%
German1.6%
English + other1.5%
Tagalog1.1%
Dutch1.1%
French0.8%
All others7.3%
Mother tongue, share of 7,125 residents.
How this pocket differs
fewer 5+ person households than Sardis 7.7% vs 10.6%
more people living alone than Sardis 30.4% vs 22.9%
Source: Statistics Canada, Census of Population, 2021. Reproduced and distributed on an "as is" basis with the permission of Statistics Canada.
Land & Development
Lot size3,954 sqft
Lot dimensions32 × 129 ft
Lot shapeRectangular
Approximate lot lines (ParcelMap BC)
Zoning, lot dimensions and grade are approximate, from public data, and for reference only — verify with the City / Township of Langley before relying on them.
Recent nearby sales
Sold prices are available to registered users. Log in to see what these sold for.

 1 / 39 photos