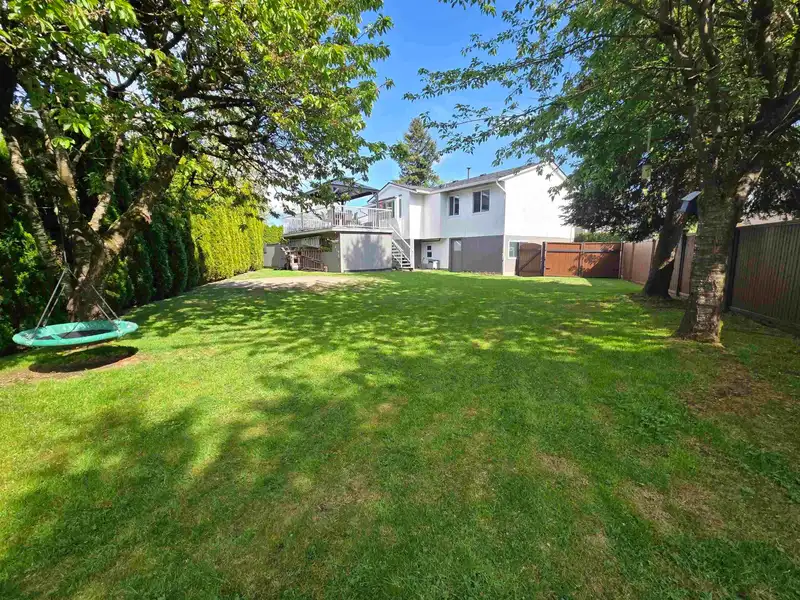
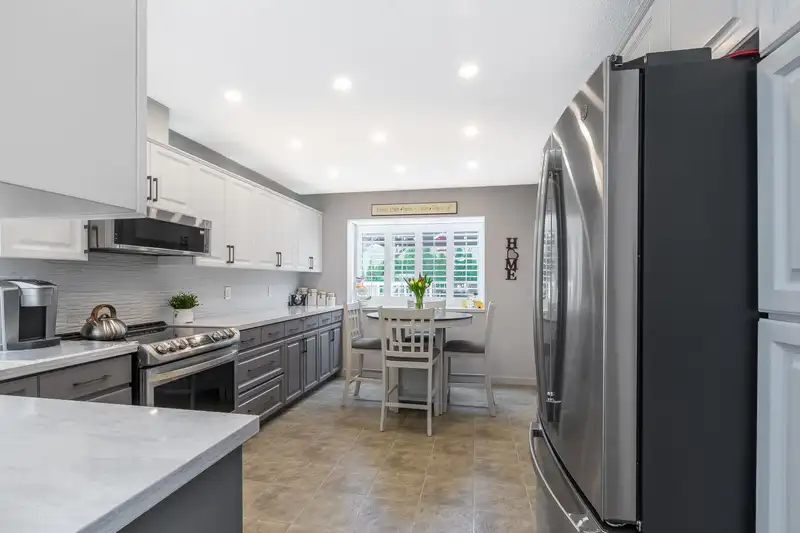
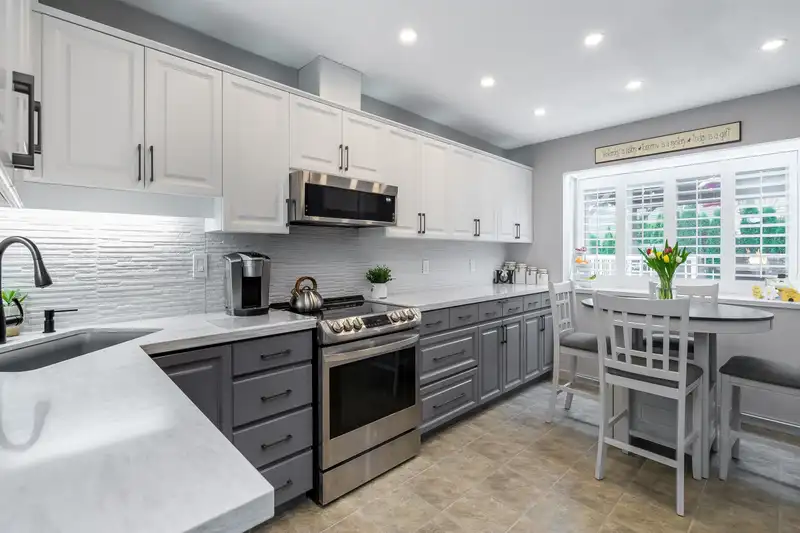
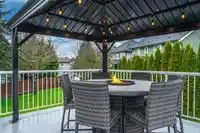
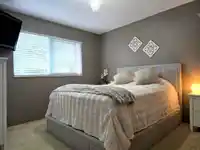
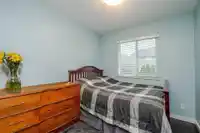
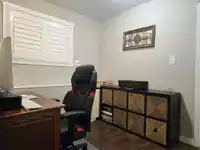
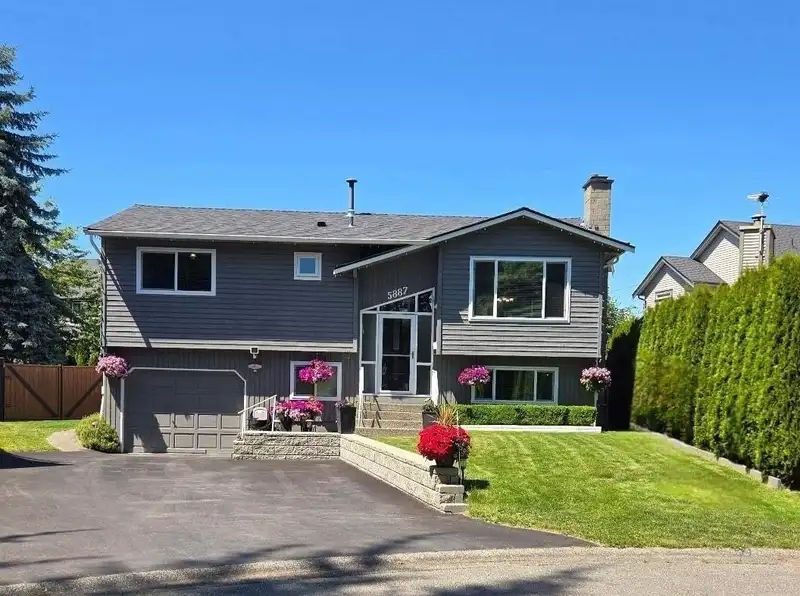
Charming family home nestled at the end of a quiet cul-de-sac, on a good sized lot. Warmth & character radiate through the 2-story, 3-4 bedroom, 2 bathroom home, filled with numerous upgrades. The stunning kitchen features quartz counters, refinished cabinetry & premium ss appliances. Updates include central A/C, newer roof, gutters, windows, driveway,…
Charming family home nestled at the end of a quiet cul-de-sac, on a good sized lot. Warmth & character radiate through the 2-story, 3-4 bedroom, 2 bathroom home, filled with numerous upgrades. The stunning kitchen features quartz counters, refinished cabinetry & premium ss appliances. Updates include central A/C, newer roof, gutters, windows, driveway, attic insulation & high-end laminate flooring. The lower level contains a 4th bedroom/rec room, office/flex space, washroom, laundry & separate entry (very easily suitable). The expansive sundeck, complete with a 12x14 ft gazebo, is perfect for entertaining & the spacious enclosed area below has a bonus workshop/storage area. Great location just steps to McKenzie Park & Martha Currie Elementary.
Features
Storage
Playground
Balcony
Private Yard
Garage Single
Open
Front Access
Asphalt
Shopping Nearby
Room measurements14 rooms▸
FoyerMain · 3'3 × 6'9
Living RoomMain · 14'9 × 12'6
Dining RoomMain · 9'9 × 10'3
KitchenMain · 9'4 × 11'8
Eating AreaMain · 5'5 × 10'4
Primary BedroomMain · 10'8 × 11'2
Walk-In ClosetMain · 8'10 × 2'9
BedroomMain · 9'4 × 8'5
BedroomMain · 9'4 × 7'11
BedroomBelow · 22'9 × 12'4
Flex RoomBelow · 10'11 × 8'2
LaundryBelow · 11'11 × 7'7
StorageBelow · 10'3 × 19'7
WorkshopBelow · 9'6 × 22'3
Floor plan
🔍 Tap to zoom
Pinch or scroll to zoom · drag to pan · double-tap to reset
Property Details
MLS NumberR3112662
Property TypeSingle Family Residence
Bedrooms4
Bathrooms1.5
Square Feet1,756
Lot Size6,887 sqft
Year Built1979
Parking Spaces1
HeatingForced Air
StatusPending
Listed ByTeam 3000 Realty Ltd.
School Catchment
ElementaryMartha Currie
SecondaryLord Tweedsmuir
Neighbourhood
Highlighted area = this home's census tract (StatCan), the boundary the neighbourhood stats describe.
$1,200,000Median home value
$123,000Median household income
85.8%Owner-occupied
72.8%Single-detached homes
3.1Avg household size
43.6Median age
24.4%Bachelor's degree or higher (25-64)
58.3%Commute under 30 min
92.9%Drive to work
28%Foreign-born residents
7,266Neighbourhood population
Age
Under 1516.6%
15 to 6462.9%
65 and over20.5%
Household size
1 person13.3%
233.5%
317.3%
420.2%
5 or more15.8%
Language spoken at home
68% English mother tongue
Punjabi14.9%
English + other3.7%
Mandarin1.2%
German1.2%
Cantonese0.8%
Tagalog0.8%
All others9.4%
Mother tongue, share of 7,260 residents.
How this pocket differs
more seniors 65+ than Cloverdale BC 20.5% vs 14.6%
fewer people living alone than Cloverdale BC 13.3% vs 17.9%
Median household income is higher than Metro Vancouver $123,000 vs $90,000
Source: Statistics Canada, Census of Population, 2021. Reproduced and distributed on an "as is" basis with the permission of Statistics Canada.
Land & Development
Lot size6,832 sqft
Lot dimensions42 × 129 ft
Lot shapeIrregular
Gradeflat
Essentially flat lot (about 0.9 m of relief corner to corner).
Approximate lot lines (ParcelMap BC)
Zoning, lot dimensions and grade are approximate, from public data, and for reference only — verify with the City / Township of Langley before relying on them.
Recent nearby sales
Sold prices are available to registered users. Log in to see what these sold for.

 1 / 37 photos