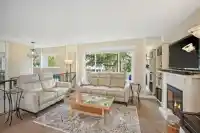
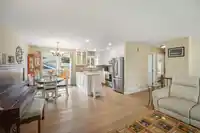
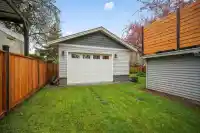
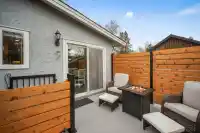
RARE Opportunity for Car Enthusiasts/Hobbyists! IMPRESSIVE DETACHED 19’3 x 28’9 insulated Garage features Car-lift-ready 6" slab, 60-amp panel, 115V,15&20-amp outlets, 3x240V outlets & LED lighting. Add’l 11’6 x 23’2 garage + RV parking offer incredible flexibility for vehicles or storage. Immaculate Bsmt-entry home w/numerous updates include wide-plank…
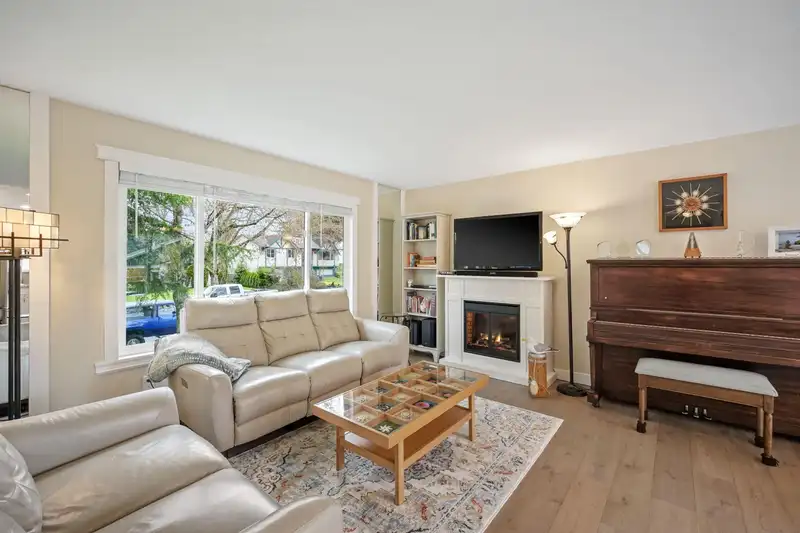
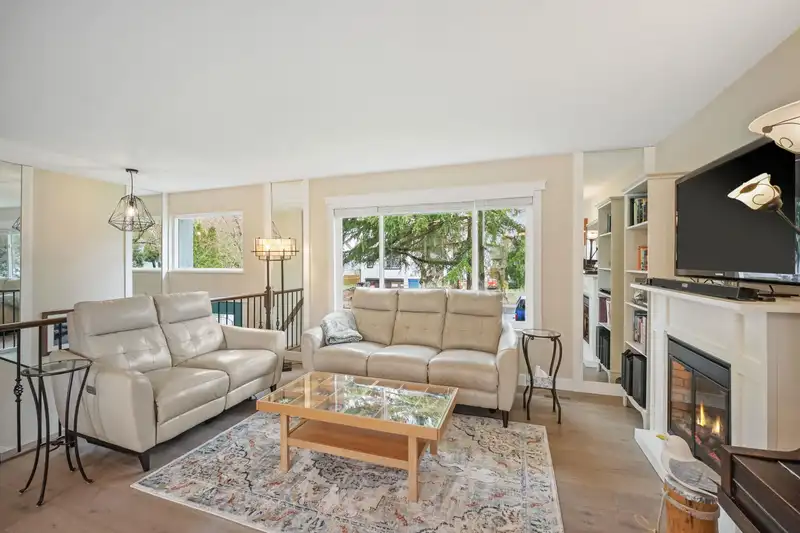
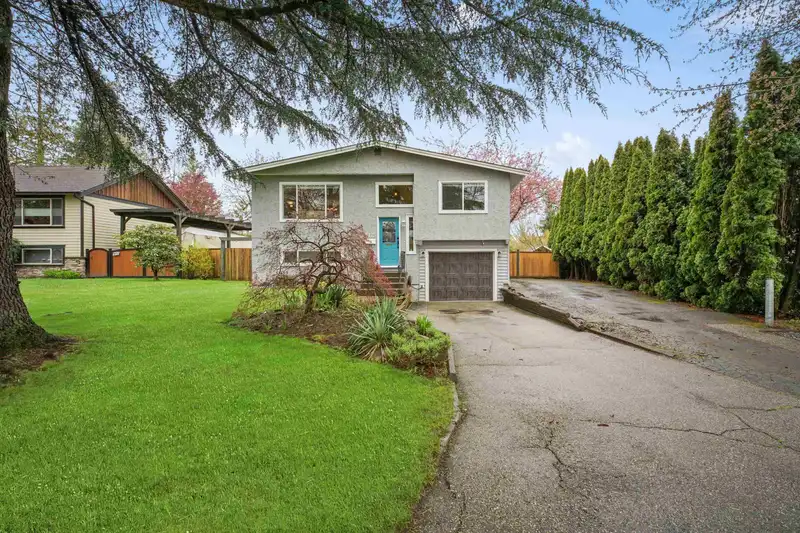
RARE Opportunity for Car Enthusiasts/Hobbyists! IMPRESSIVE DETACHED 19’3 x 28’9 insulated Garage features Car-lift-ready 6" slab, 60-amp panel, 115V,15&20-amp outlets, 3x240V outlets & LED lighting. Add’l 11’6 x 23’2 garage + RV parking offer incredible flexibility for vehicles or storage. Immaculate Bsmt-entry home w/numerous updates include wide-plank engineered hardwood, newer carpet/underlay, furnace, HW tank, gutters w/leaf guards & upgraded 125-amp service. Bright open-concept main w/2Bdrms up & rec room below w/sink. Updated kitchen offers custom cabinetry, newer SS appliances & walkout to semi-private sundeck perfect for BBQs. Covered hot tub area below w/privacy screen; pump, heater/control box & elec panel recently replaced. Situated on a 7,157sf f/fenced lot near amenities.
Features
Storage
Central Vacuum
Garage Single
Front Access
Shopping Nearby
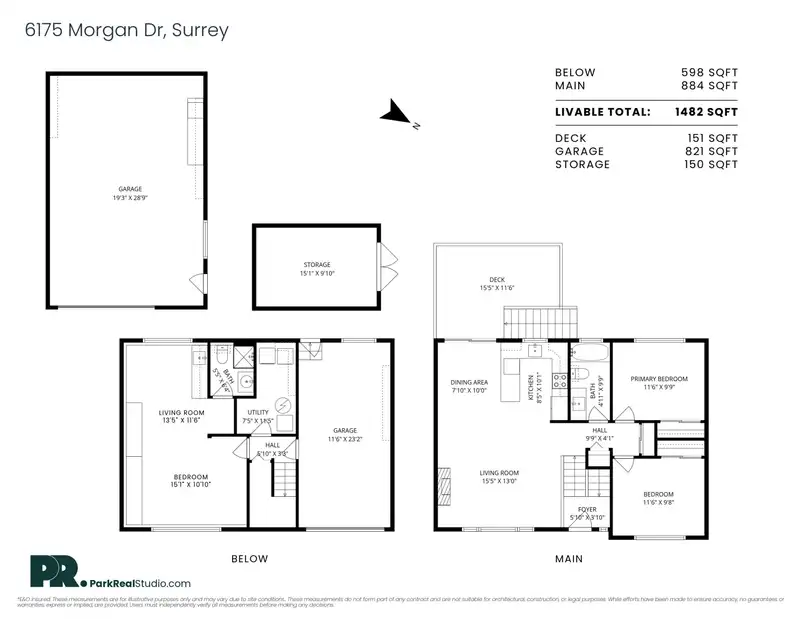
Room measurements9 rooms▸
FoyerMain · 3'10 × 5'10
Living RoomMain · 13'0 × 15'5
Dining RoomMain · 10'0 × 7'10
KitchenMain · 10'1 × 8'5
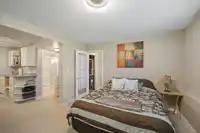
Primary BedroomMain · 9'9 × 11'6
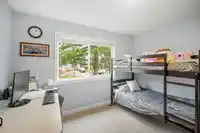
BedroomMain · 9'8 × 11'6
BedroomBelow · 10'11 × 15'1
Living RoomBelow · 11'7 × 13'5
UtilityBelow · 11'5 × 7'5
Floor plan
🔍 Tap to zoom
Pinch or scroll to zoom · drag to pan · double-tap to reset
Property Details
MLS NumberR3126068
Property TypeSingle Family Residence
Bedrooms3
Bathrooms2
Square Feet1,482
Lot Size7,151 sqft
Year Built1976
Parking Spaces3
HeatingForced Air
StatusClosed
Listed ByRE/MAX Treeland Realty
School Catchment
ElementaryDon Christian
SecondaryLord Tweedsmuir
Neighbourhood
Highlighted area = this home's census tract (StatCan), the boundary the neighbourhood stats describe.
$900,000Median home value
$88,000Median household income
65.3%Owner-occupied
34.7%Single-detached homes
2.6Avg household size
40.4Median age
24.1%Bachelor's degree or higher (25-64)
59.1%Commute under 30 min
89.5%Drive to work
27.9%Foreign-born residents
6,908Neighbourhood population
Age
Under 1516%
15 to 6466.1%
65 and over17.9%
Household size
1 person31.9%
228.3%
313.5%
413.9%
5 or more12.5%
Language spoken at home
67% English mother tongue
Punjabi15.5%
English + other4%
Tagalog1.6%
Spanish1.3%
Hindi1.2%
Mandarin0.7%
All others8.7%
Mother tongue, share of 6,810 residents.
How this pocket differs
more seniors 65+ than Cloverdale BC 18% vs 14.6%
notably more people living alone than Cloverdale BC 31.9% vs 17.9%
fewer 4-person households than Cloverdale BC 13.9% vs 20.7%
fewer 5+ person households than Cloverdale BC 12.5% vs 16.9%
Source: Statistics Canada, Census of Population, 2021. Reproduced and distributed on an "as is" basis with the permission of Statistics Canada.
Land & Development
Lot size7,144 sqft
Lot dimensions70 × 109 ft
Lot shapeRectangular
Approximate lot lines (ParcelMap BC)
Zoning, lot dimensions and grade are approximate, from public data, and for reference only — verify with the City / Township of Langley before relying on them.
Recent nearby sales
Sold prices are available to registered users. Log in to see what these sold for.

 1 / 27 photos