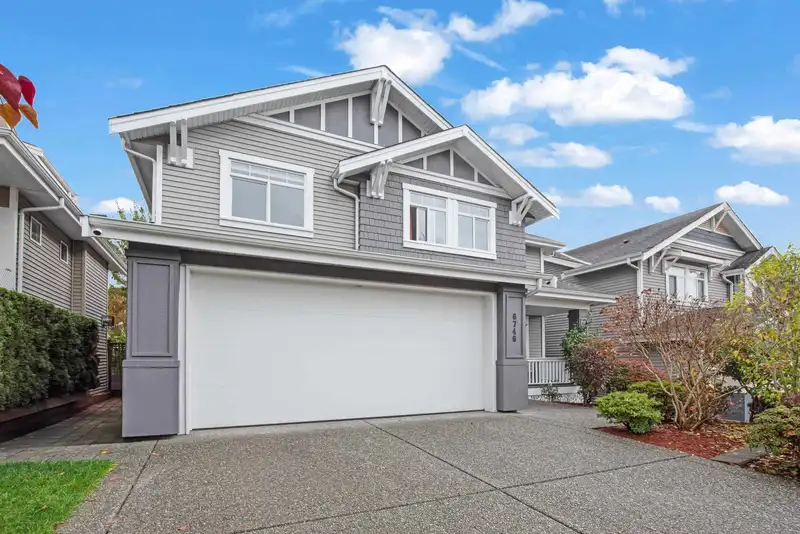
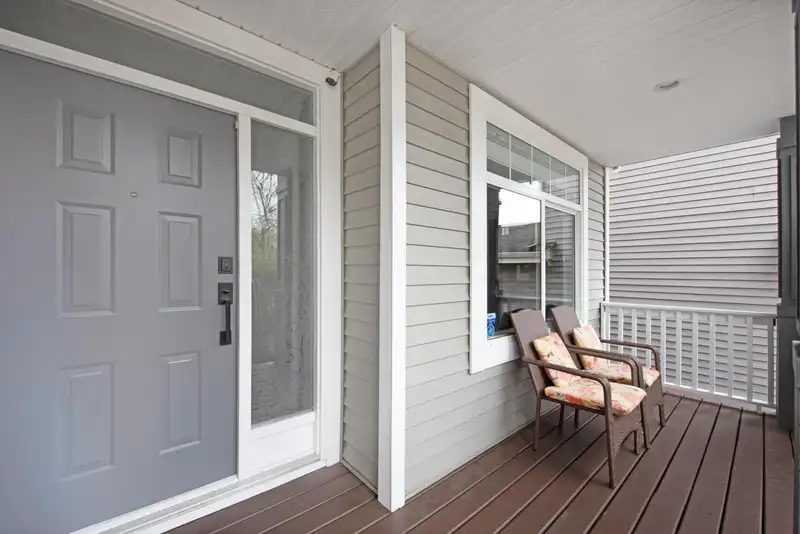
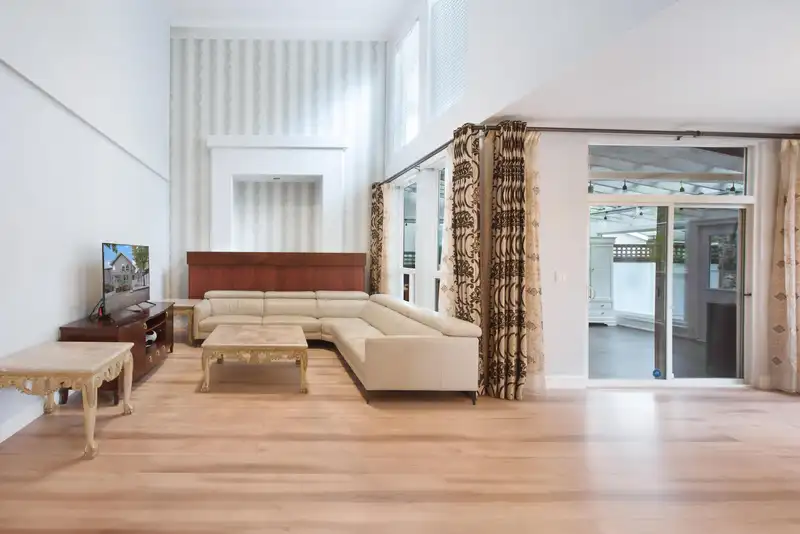
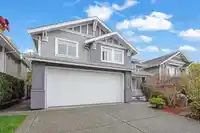
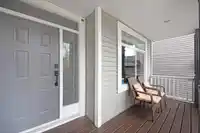
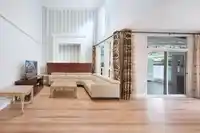
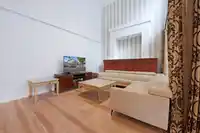
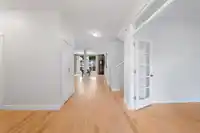
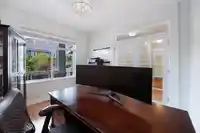
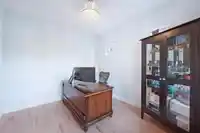
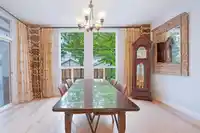
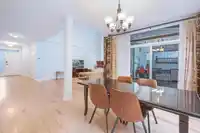
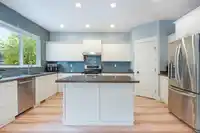
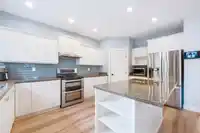
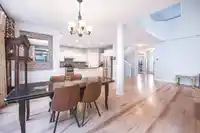
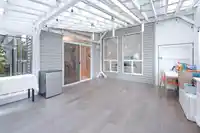
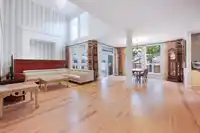
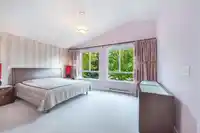
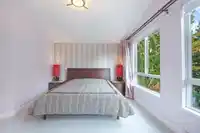
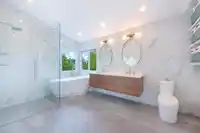
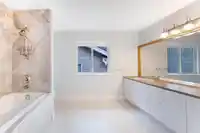
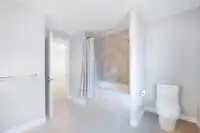
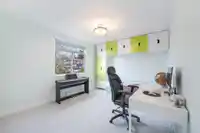
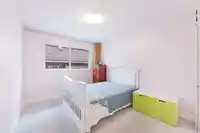
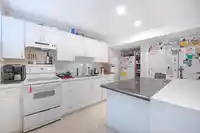
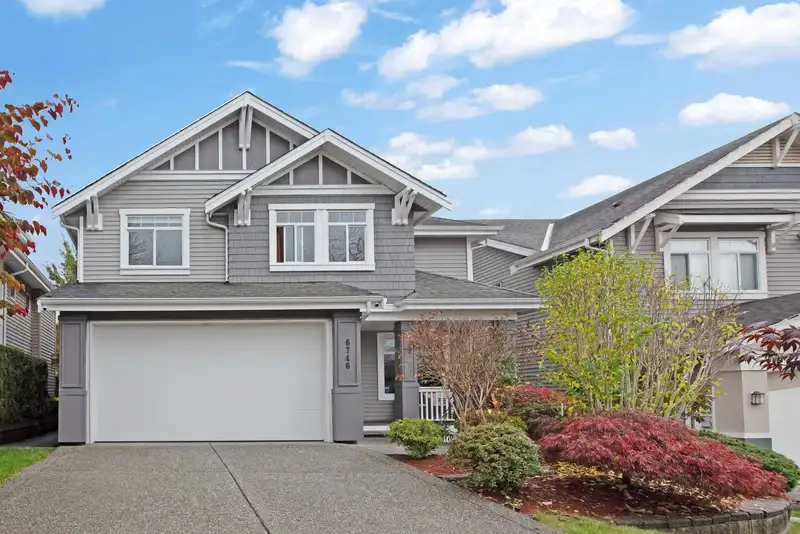
Explore the highly sought-after Willoughby Heights neighborhood, located just minutes from Willow Brook. This home combines privacy with convenience. Upon entering, you'll be greeted by a stylish open-concept design that balances comfort and elegance. The master ensuite, beautifully renovated in 2022, offers a spa-like retreat that feels like a dream. This…
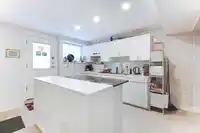
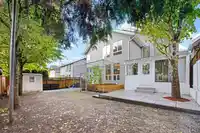
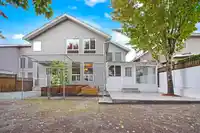
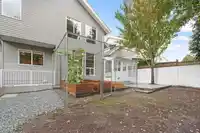
Explore the highly sought-after Willoughby Heights neighborhood, located just minutes from Willow Brook. This home combines privacy with convenience. Upon entering, you'll be greeted by a stylish open-concept design that balances comfort and elegance. The master ensuite, beautifully renovated in 2022, offers a spa-like retreat that feels like a dream. This property also features a legal two-bedroom, two-bathroom suite with its own entrance, currently leased to month-to-month tenants. With enhanced soundproofing, this suite ensures both luxury and privacy for its residents. While words can only convey so much, experiencing this exceptional home in person is a must to truly appreciate its charm and sophistication. Don't miss your chance to make this stunning property yours.
Features
Garden
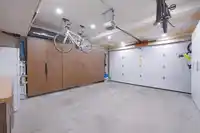
Garage Double
Front Access
Shopping Nearby
Room measurements20 rooms▸
FoyerMain · 13'8 × 6'4
DenMain · 11'4 × 10'5
Living RoomMain · 13'2 × 25'5
Dining RoomMain · 11'9 × 15'4
KitchenMain · 16'10 × 10'1
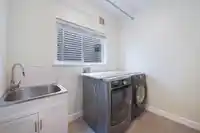
LaundryMain · 8'4 × 8'3
PantryMain · 4'0 × 3'11
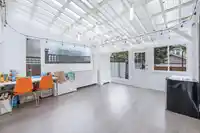
Porch (enclosed)Main · 16'2 × 14'1
PatioMain · 11'10 × 14'9
Primary BedroomAbove · 18'10 × 15'9
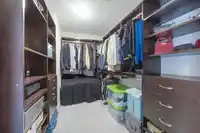
Walk-In ClosetAbove · 6'8 × 10'8
BedroomAbove · 11'7 × 10'10
BedroomAbove · 10'10 × 11'9
BedroomAbove · 10'4 × 12'5
KitchenBsmt · 15'9 × 7'4
Recreation RoomBsmt · 24'6 × 16'8
BedroomBsmt · 12'8 × 9'4
BedroomBsmt · 10'10 × 11'3
LaundryBsmt · 7'7 × 5'2
LaundryBsmt · 5'3 × 7'9
Floor plan
🔍 Tap to zoom
Pinch or scroll to zoom · drag to pan · double-tap to reset
Property Details
MLS NumberR2948254
Property TypeSingle Family Residence
Bedrooms6
Bathrooms4.5
Square Feet3,637
Lot Size4,760 sqft
Year Built2006
Parking Spaces2
HeatingElectric, Forced Air
StatusClosed
Listed BySutton Group - Vancouver First Realty
School Catchment
ElementaryR.C. Garnett
SecondaryR.E. Mountain
Neighbourhood
$624,000Median home value
$104,000Median household income
81.6%Owner-occupied
11.8%Single-detached homes
2.5Avg household size
37.2Median age
35.8%Bachelor's degree or higher (25-64)
58.3%Commute under 30 min
92.7%Drive to work
29.2%Foreign-born residents
4,265Neighbourhood population
Source: Statistics Canada, Census of Population, 2021. Reproduced and distributed on an "as is" basis with the permission of Statistics Canada.
Location
Highlighted area = this home's census tract (StatCan), the boundary the neighbourhood stats describe.
Under BC's Small-Scale Multi-Unit Housing rules, this single-family lot may permit up to 4 units. These are the provincial minimums and approximate — local bylaw, servicing and lot conditions apply.
Approximate lot lines (ParcelMap BC)
Zoning, lot dimensions and grade are approximate, from public data, and for reference only — verify with the City / Township of Langley before relying on them.
Recent nearby sales
Sold prices are available to registered users. Log in to see what these sold for.

 1 / 35 photos