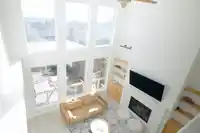
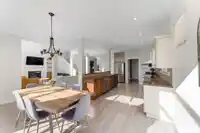
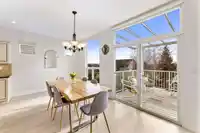
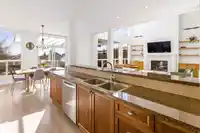
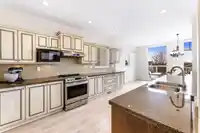
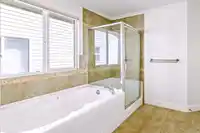
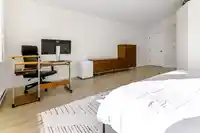
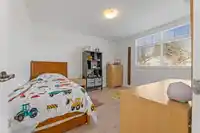
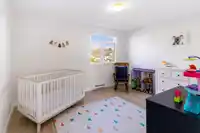
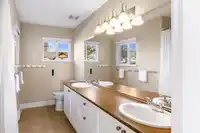
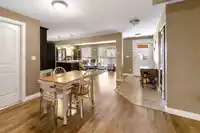
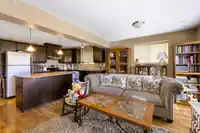
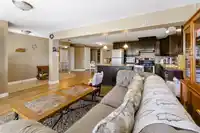
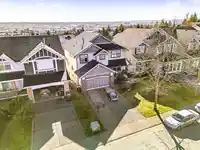
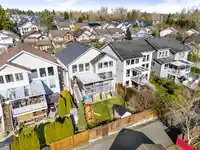
TANGLEWOOD in Willoughby Heights is where young families want to be. Quiet streets, greenways, and space to grow. This bright, nearly 3,600 sf 2-storey home with walk-out basement sits on a family-friendly street and is built for busy family life. Great room features 18' soaring ceilings, floor-to-ceiling fireplace wall, and oversized windows for incredible…
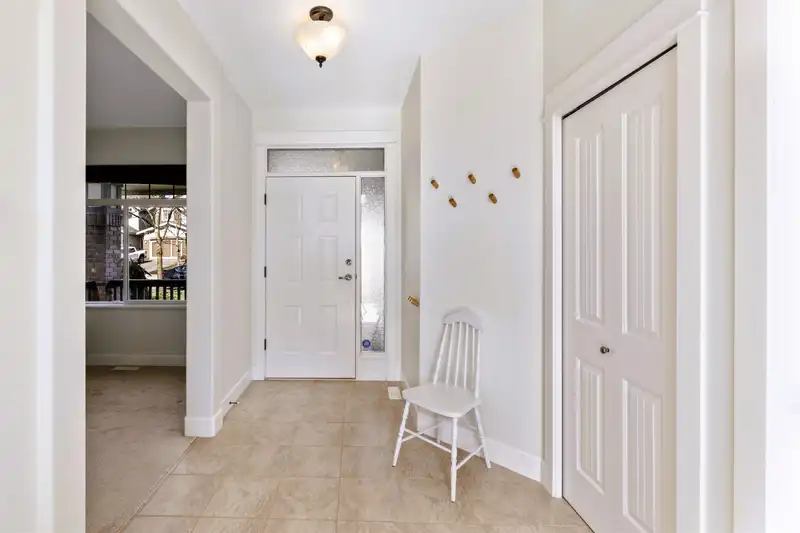
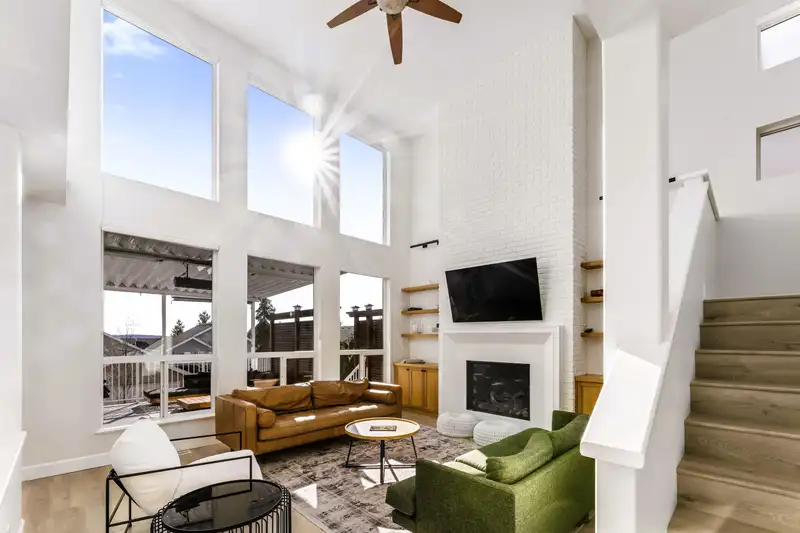
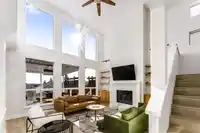
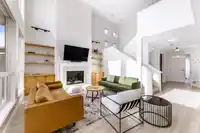
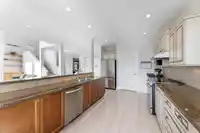
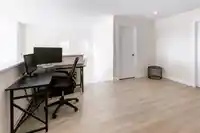
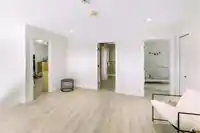
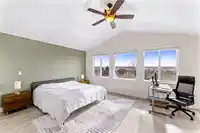
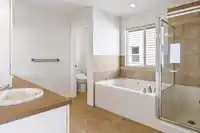
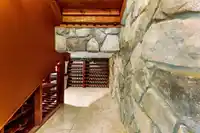
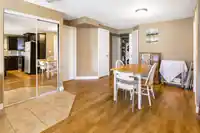
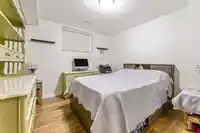
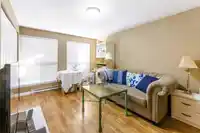
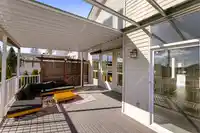
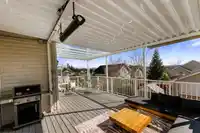
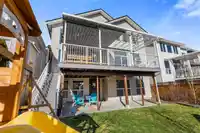
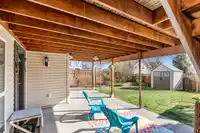
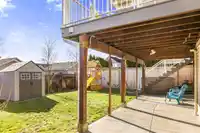
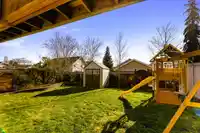
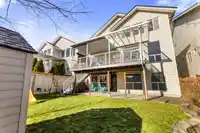
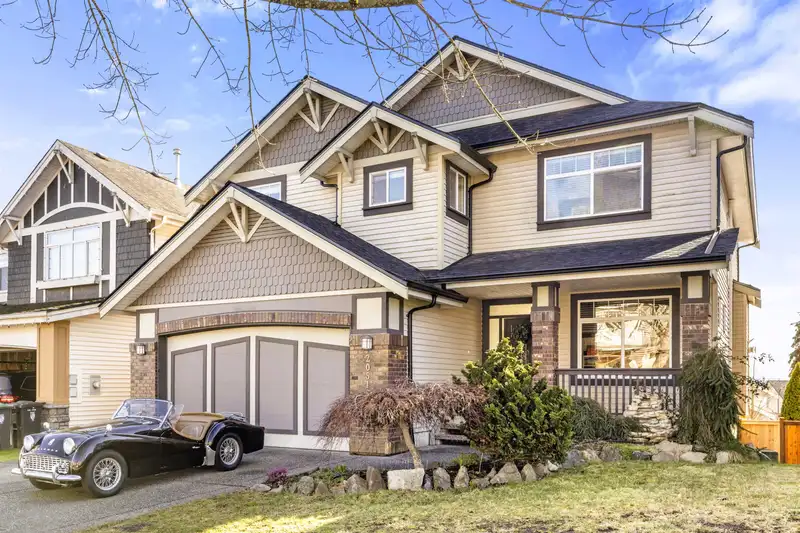
TANGLEWOOD in Willoughby Heights is where young families want to be. Quiet streets, greenways, and space to grow. This bright, nearly 3,600 sf 2-storey home with walk-out basement sits on a family-friendly street and is built for busy family life. Great room features 18' soaring ceilings, floor-to-ceiling fireplace wall, and oversized windows for incredible natural light. Expansive kitchen counter space is perfect for meals, busy mornings, and homework! Upstairs offers a loft, spacious primary bedroom with Mount Baker views, and 2 more bedrooms. Legal 2-bedroom walk-out basement suite provides income or in-law space. Custom wine cellar, huge deck with heater and gas hookup, lane access, new roof 2025 - just to name a few. Minutes to schools, parks, Costco, Willoughby Town Centre, & LEC.
Features
Balcony
Private Yard
Garage Double
Front Access
Concrete
Shopping Nearby
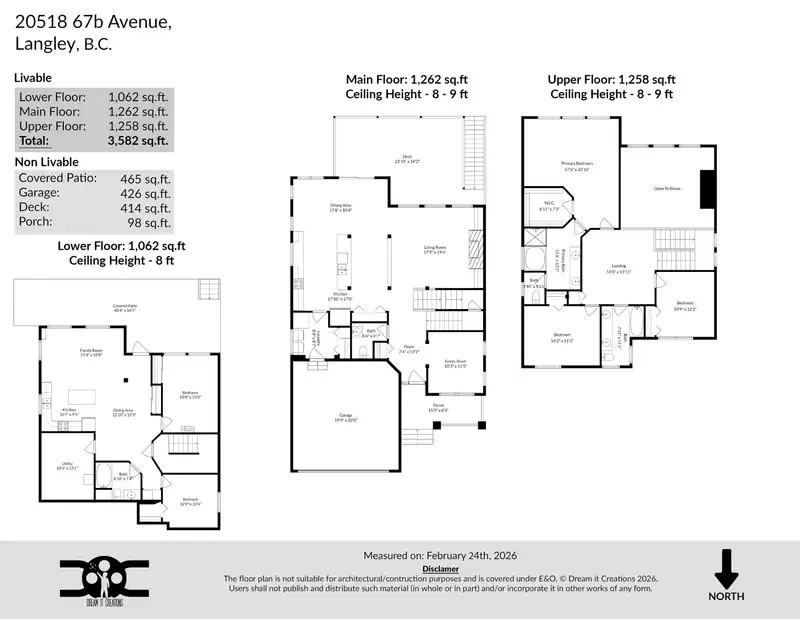
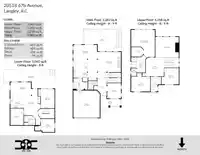
Room measurements18 rooms▸
Great RoomMain · 19'4 × 17'9
Dining RoomMain · 10'4 × 17'8
KitchenMain · 17'0 × 17'10
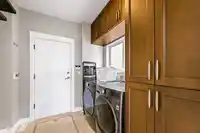
LaundryMain · 8'7 × 8'4
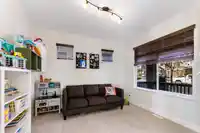
DenMain · 11'5 × 10'3
LoftAbove · 13'11 × 14'0
Primary BedroomAbove · 20'10 × 17'8
Walk-In ClosetAbove · 7'3 × 8'11
BedroomAbove · 11'1 × 14'2
BedroomAbove · 12'2 × 10'9
BedroomBsmt · 15'0 × 10'8
BedroomBsmt · 10'4 × 10'9
Living RoomBsmt · 10'8 × 21'4
KitchenBsmt · 9'5 × 10'7
Dining RoomBsmt · 15'3 × 12'10
UtilityBsmt · 13'1 × 10'3
Wine RoomBsmt · 12'9 × 10'5
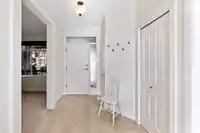
FoyerMain · 13'2 × 7'4
Floor plan
🔍 Tap to zoom
Pinch or scroll to zoom · drag to pan · double-tap to reset
Property Details
MLS NumberR3094423
Property TypeSingle Family Residence
Bedrooms5
Bathrooms3.5
Square Feet3,582
Lot Size4,990 sqft
Year Built2006
Parking Spaces2
HeatingElectric, Forced Air, Heat Pump
StatusClosed
Listed ByMacdonald Realty
School Catchment
ElementaryR.C. Garnett
SecondaryR.E. Mountain
Neighbourhood
$624,000Median home value
$104,000Median household income
81.6%Owner-occupied
11.8%Single-detached homes
2.5Avg household size
37.2Median age
35.8%Bachelor's degree or higher (25-64)
58.3%Commute under 30 min
92.7%Drive to work
29.2%Foreign-born residents
4,265Neighbourhood population
Source: Statistics Canada, Census of Population, 2021. Reproduced and distributed on an "as is" basis with the permission of Statistics Canada.
Location
Highlighted area = this home's census tract (StatCan), the boundary the neighbourhood stats describe.
Zoning, lot dimensions and grade are approximate, from public data, and for reference only — verify with the City / Township of Langley before relying on them.
Recent nearby sales
Sold prices are available to registered users. Log in to see what these sold for.

 1 / 40 photos