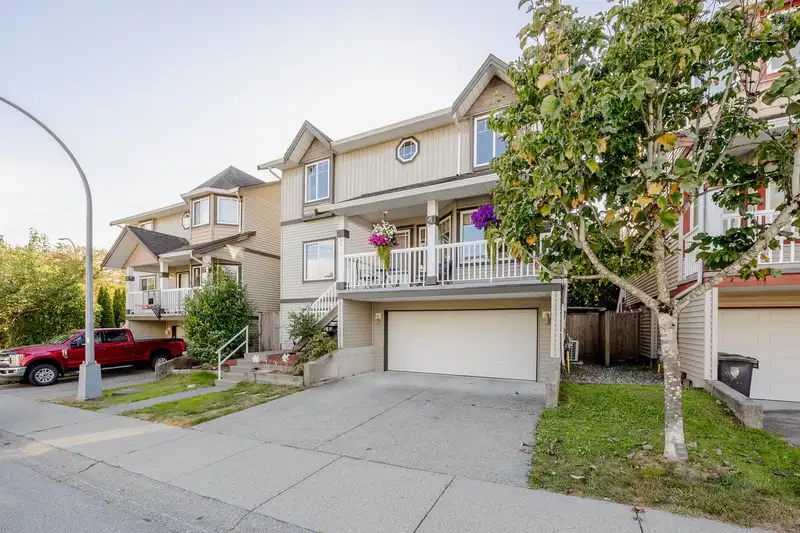
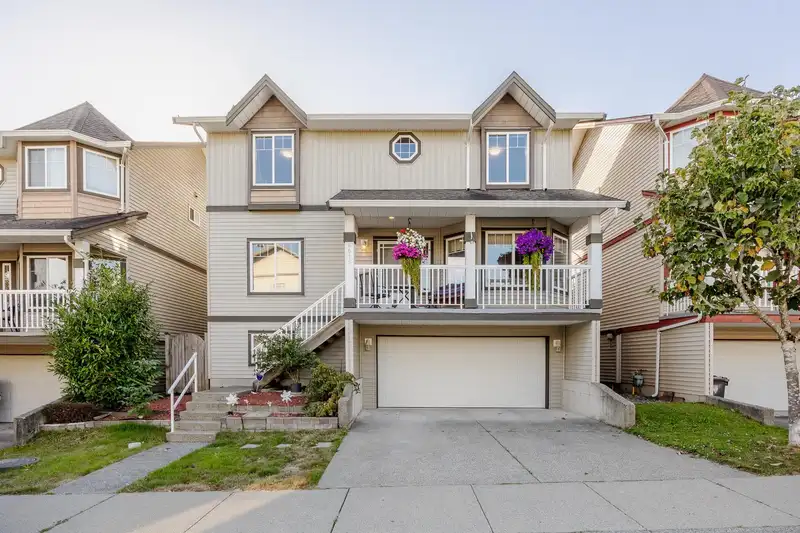
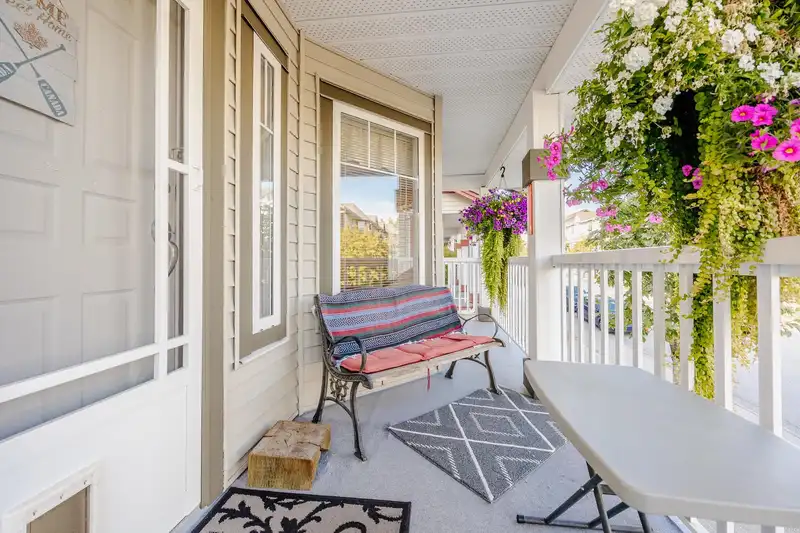
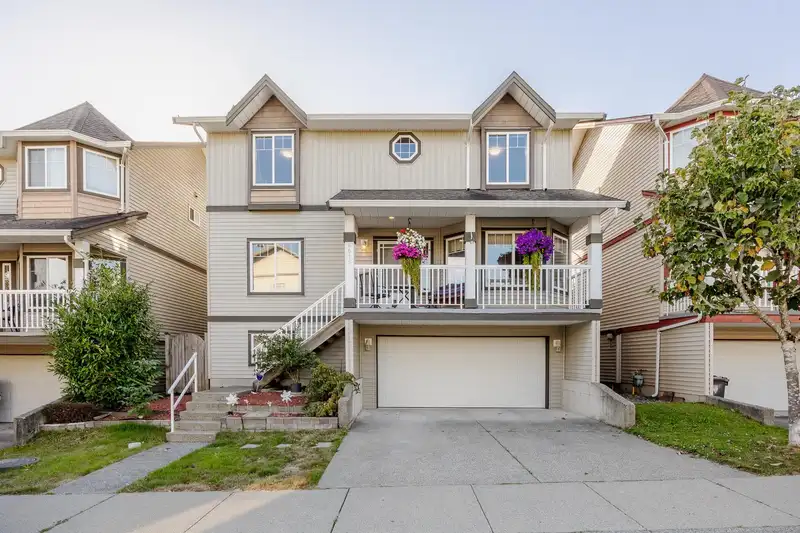
NEW PRICE! Spacious 2 story with fully developed basement ideal for a growing family. Great value!! Newer flooring throughout, freshly painted with tasteful colours. Master ensuite has separate tub and shower which provides more options. Kitchen has gas stove .Option for electric stove . Within walking distance to shopping and schools. Heat pump put in with…
NEW PRICE! Spacious 2 story with fully developed basement ideal for a growing family. Great value!! Newer flooring throughout, freshly painted with tasteful colours. Master ensuite has separate tub and shower which provides more options. Kitchen has gas stove .Option for electric stove . Within walking distance to shopping and schools. Heat pump put in with air conditioning which keeps home cool in summer and warm and cosy in the winter time. Decks at rear and front of the house and a shed in the backyard to store equipment and your tires. Within RE Mountain IB catchment . Lots of room in basement for guests or extended family and nice size rec room for entertaining. This home is move in ready and worth a look. Open House SUN JULY 26th 2-5pm
Features
Storage
Garden
Private Yard
Garage Double
Front Access
Asphalt
Concrete
Garage Door Opener
Adult Oriented
Shopping Nearby
Room measurements12 rooms▸
Living RoomMain · 12'5 × 13'11
Dining RoomMain · 8'2 × 10'2
Eating AreaMain · 9'4 × 13'0
KitchenMain · 10'2 × 12'0
Great RoomMain · 15'7 × 15'10
Primary BedroomAbove · 15'4 × 15'5
BedroomAbove · 11'2 × 12'2
BedroomAbove · 10'2 × 14'6
Walk-In ClosetAbove · 7'8 × 8'2
Flex RoomAbove · 4'10 × 7'8
BedroomBsmt · 10'2 × 13'11
Recreation RoomBsmt · 10'11 × 24'10
Floor plan
🔍 Tap to zoom
Pinch or scroll to zoom · drag to pan · double-tap to reset
Property Details
MLS NumberR3102366
Property TypeSingle Family Residence
Bedrooms4
Bathrooms3.5
Square Feet2,702
Lot Size2,519 sqft
Year Built2003
Parking Spaces2
HeatingBaseboard, Electric, Heat Pump
Days on Market137
StatusActive
Listed ByRoyal LePage - Wolstencroft
School Catchment
ElementaryR.C. Garnett
SecondaryR.E. Mountain
Neighbourhood
$624,000Median home value
$104,000Median household income
81.6%Owner-occupied
11.8%Single-detached homes
2.5Avg household size
37.2Median age
35.8%Bachelor's degree or higher (25-64)
58.3%Commute under 30 min
92.7%Drive to work
29.2%Foreign-born residents
4,265Neighbourhood population
Source: Statistics Canada, Census of Population, 2021. Reproduced and distributed on an "as is" basis with the permission of Statistics Canada.
Location
Highlighted area = this home's census tract (StatCan), the boundary the neighbourhood stats describe.
Ground drops about 0.7 m across the lot, side to side (3.6% grade).
Approximate lot lines (ParcelMap BC)
Zoning, lot dimensions and grade are approximate, from public data, and for reference only — verify with the City / Township of Langley before relying on them.
Recent nearby sales
Sold prices are available to registered users. Log in to see what these sold for.

 1 / 38 photos