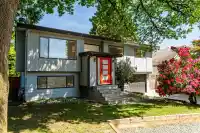
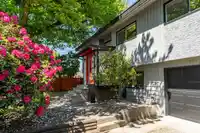
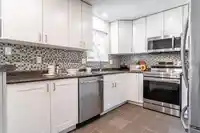
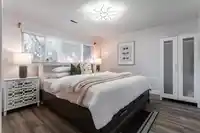
Welcome to 20823 River Road, where convenience, flexibility, and modern family living come together in one of Maple Ridge's most established neighbourhoods. Located directly across from Maple Ridge Elementary School and a short walk to Ridge Meadows Hospital, this beautifully updated 5-bedroom home offers over 2,100 sqft of thoughtfully designed living…
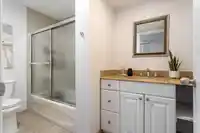
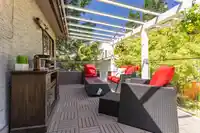
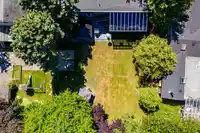
Welcome to 20823 River Road, where convenience, flexibility, and modern family living come together in one of Maple Ridge's most established neighbourhoods. Located directly across from Maple Ridge Elementary School and a short walk to Ridge Meadows Hospital, this beautifully updated 5-bedroom home offers over 2,100 sqft of thoughtfully designed living space on a flat nearly 9,000 sqft lot. Designed to support the rhythm of busy family life, the home features bright living spaces, a beautifully updated outdoor area, and a large private backyard to relax and unwind. Thoughtful upgrades including AC, new patios, expanded parking, updated entrance, modern fireplace feature wall, new fencing, new laundry room, and a luxury, covered dog patio.
Features
Balcony
Private Yard
Garage Single
Open
Front Access
Concrete
Shopping Nearby
Room measurements14 rooms▸
FoyerMain · 8'9 × 6'10
Living RoomMain · 12'11 × 12'8
Dining RoomMain · 9'11 × 9'1
KitchenMain · 9'6 × 12'2
Primary BedroomMain · 11' × 12'3
Walk-In ClosetMain · 5'11 × 5'2
BedroomMain · 11'2 × 8'11
PatioMain · 10'1 × 12'5
BedroomBelow · 11'8 × 10'
BedroomBelow · 11'9 × 12'6
BedroomBelow · 12'10 × 12'3
LaundryBelow · 9'4 × 10'9
StorageBelow · 7'7 × 16'1
PatioBelow · 14' × 23'10
Floor plan
🔍 Tap to zoom
Pinch or scroll to zoom · drag to pan · double-tap to reset
Property Details
MLS NumberR3129330
Property TypeSingle Family Residence
Bedrooms5
Bathrooms3
Square Feet2,137
Lot Size8,990 sqft
Year Built1974
Parking Spaces1
HeatingForced Air, Natural Gas
Days on Market66
StatusActive
Listed ByEngel & Volkers Vancouver
School Catchment
ElementaryMaple Ridge Elementary
SecondaryWestview Secondary
Neighbourhood
$900,000Median home value
$99,000Median household income
77.1%Owner-occupied
54.4%Single-detached homes
2.7Avg household size
44.4Median age
18.1%Bachelor's degree or higher (25-64)
55%Commute under 30 min
88.2%Drive to work
19.9%Foreign-born residents
5,564Neighbourhood population
Source: Statistics Canada, Census of Population, 2021. Reproduced and distributed on an "as is" basis with the permission of Statistics Canada.
Location
Highlighted area = this home's census tract (StatCan), the boundary the neighbourhood stats describe.
Land & Development
Lot size8,699 sqft
Lot dimensions60 × 160 ft
Lot shapeSlightly irregular
Approximate lot lines (ParcelMap BC)
Zoning, lot dimensions and grade are approximate, from public data, and for reference only — verify with the City / Township of Langley before relying on them.
Recent nearby sales
Sold prices are available to registered users. Log in to see what these sold for.

 1 / 33 photos