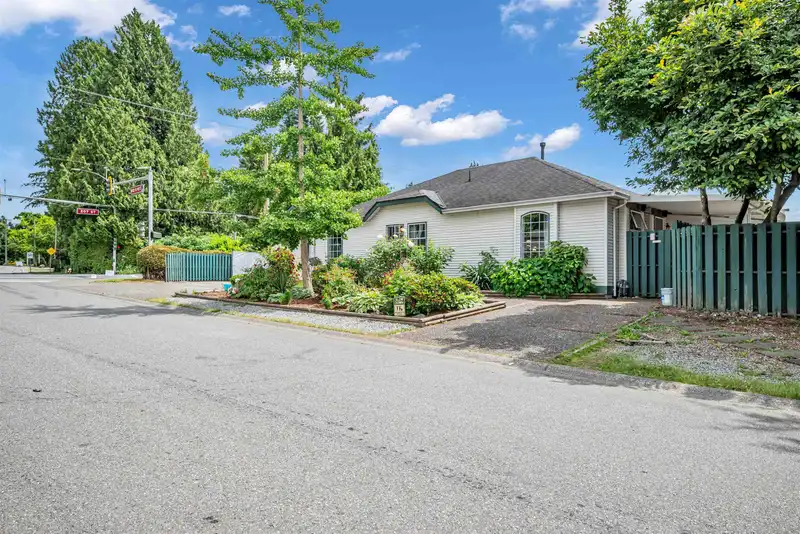
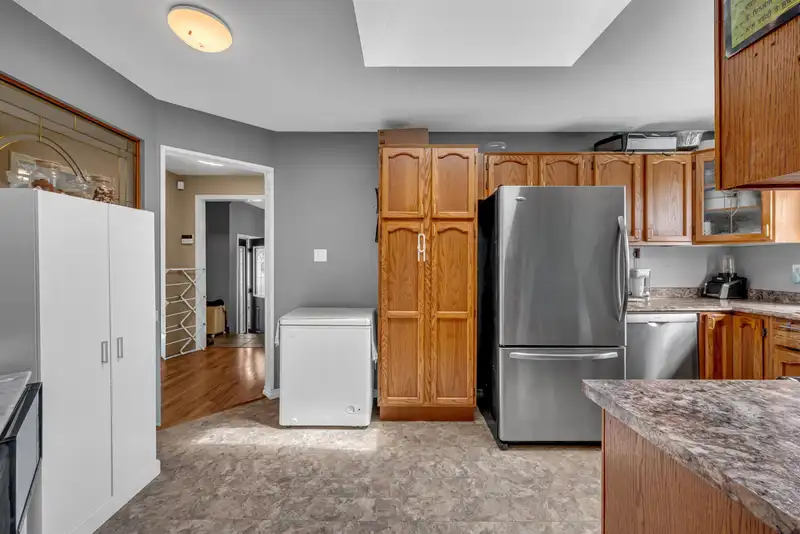
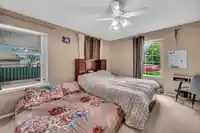
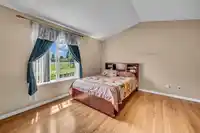
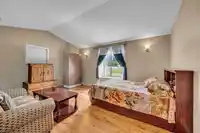
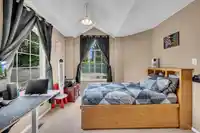
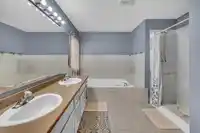
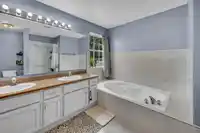
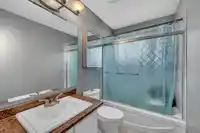
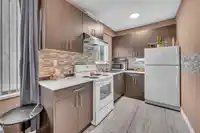
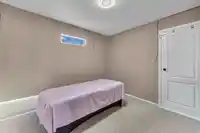
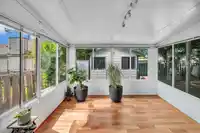
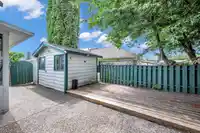
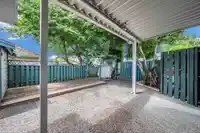
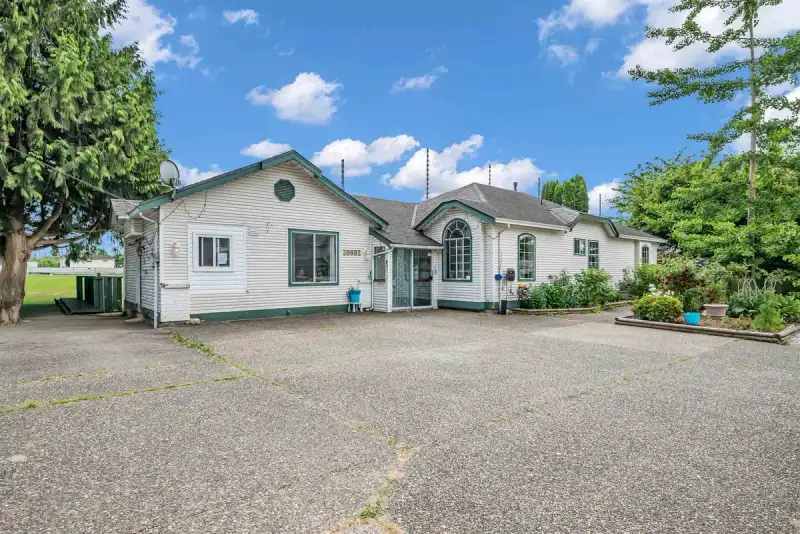
Welcome to this spacious 2,243 sq. ft. rancher, situated in the heart of Maple Ridge. Offering 4 bedrooms and 3 bath. This well-designed home provides comfortable single-level living with the added benefit of a self-contained 1-bed 1-bath suite perfect for extended family, guests, or mortgage-helper. The bright and functional main living area features…
Welcome to this spacious 2,243 sq. ft. rancher, situated in the heart of Maple Ridge. Offering 4 bedrooms and 3 bath. This well-designed home provides comfortable single-level living with the added benefit of a self-contained 1-bed 1-bath suite perfect for extended family, guests, or mortgage-helper. The bright and functional main living area features generous room sizes, an open and inviting layout, and plenty of natural light throughout. The primary bedroom offers a private retreat with its own ensuite, while the additional bedrooms provide flexibility for growing families. Situated in a family-friendly neighbourhood you'll appreciate being just minutes from schools, parks, playgrounds, shopping, restaurants, recreation facilities, and transit. OPEN HOUSE SAT/SUN 2-4pm
Features
Private Yard
Open
Front Access
Side Access
Shopping Nearby
Room measurements12 rooms▸
KitchenMain · 16'9 × 9'3
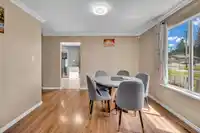
Dining RoomMain · 11'4 × 11'3
LaundryMain · 5'2 × 8'5
Living RoomMain · 12'11 × 15'1
SolariumMain · 12'10 × 12'0
Primary BedroomMain · 16'5 × 13'4
BedroomMain · 10'8 × 12'3
BedroomMain · 13'7 × 15'5
BedroomMain · 9'11 × 9'8
KitchenMain · 10'4 × 10'0
Living RoomMain · 10'4 × 8'3
WorkshopMain · 9'4 × 8'2
Floor plan
🔍 Tap to zoom
Pinch or scroll to zoom · drag to pan · double-tap to reset
Property Details
MLS NumberR3134668
Property TypeSingle Family Residence
Bedrooms4
Bathrooms3
Square Feet2,243
Lot Size5,336 sqft
Year Built1990
HeatingForced Air, Natural Gas
Days on Market60
StatusActive
Listed ByeXp Realty
School Catchment
ElementaryMaple Ridge Elementary
SecondaryWestview Secondary
Neighbourhood
Highlighted area = this home's census tract (StatCan), the boundary the neighbourhood stats describe.
$850,000Median home value
$106,000Median household income
81.7%Owner-occupied
60.4%Single-detached homes
2.7Avg household size
40Median age
17.4%Bachelor's degree or higher (25-64)
57.3%Commute under 30 min
91.3%Drive to work
19.6%Foreign-born residents
5,314Neighbourhood population
Age
Under 1517.9%
15 to 6469.4%
65 and over12.8%
Household size
1 person20.7%
231.9%
318.9%
418.1%
5 or more10.5%
Language spoken at home
80.8% English mother tongue
Punjabi2.2%
English + other2.2%
Tagalog1.4%
Spanish1.1%
French1.1%
Korean1%
All others10.2%
Mother tongue, share of 5,315 residents.
Source: Statistics Canada, Census of Population, 2021. Reproduced and distributed on an "as is" basis with the permission of Statistics Canada.
Land & Development
Lot size5,338 sqft
Lot dimensions46 × 116 ft
Lot shapeRectangular
Approximate lot lines (ParcelMap BC)
Zoning, lot dimensions and grade are approximate, from public data, and for reference only — verify with the City / Township of Langley before relying on them.
Monthly Cost Calculator
From the listing
Estimate only — replace it with your quote
Estimated Monthly Cost—
Partner Rates Available
Contact us for preferred mortgage rates

 1 / 25 photos