
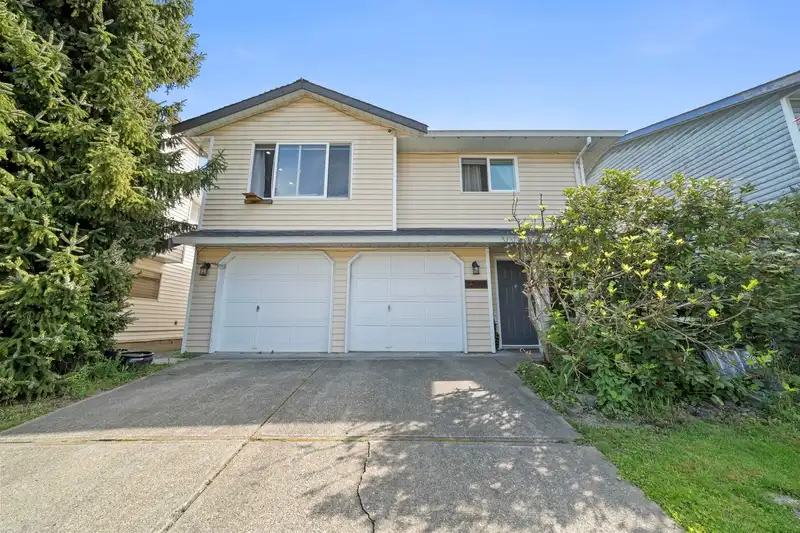
 1 / 38 photos
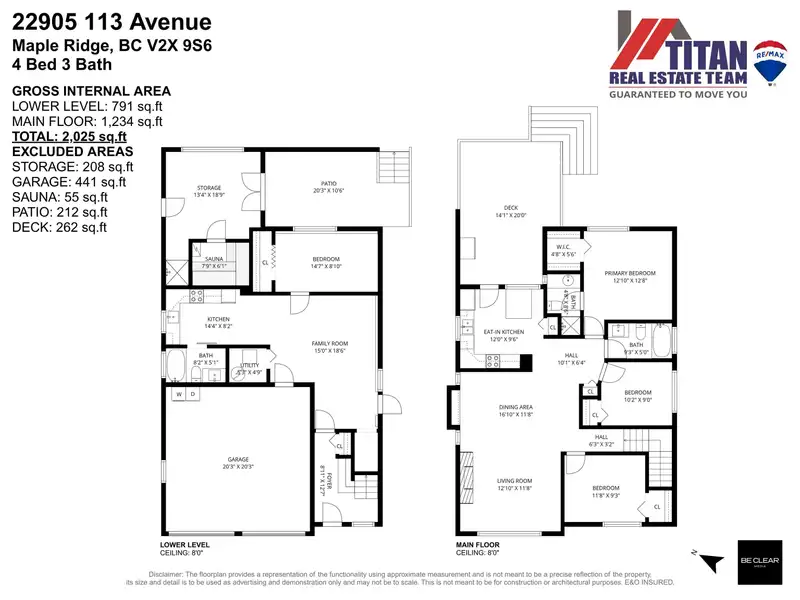
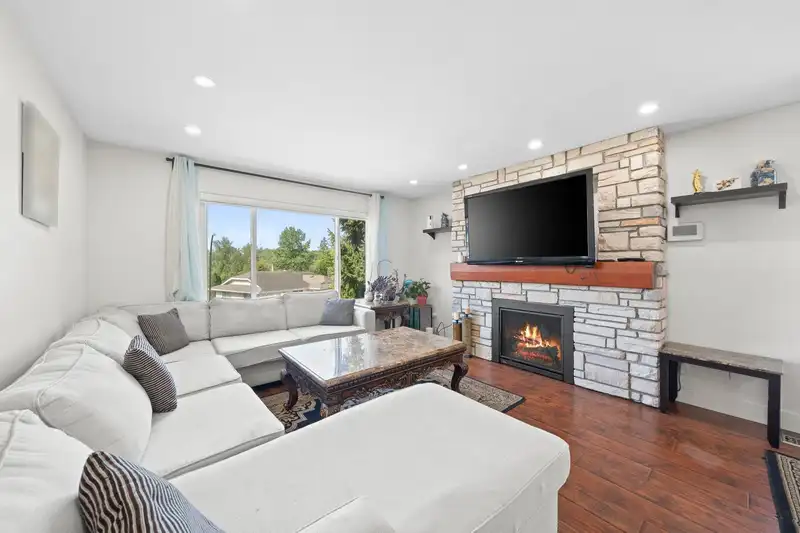
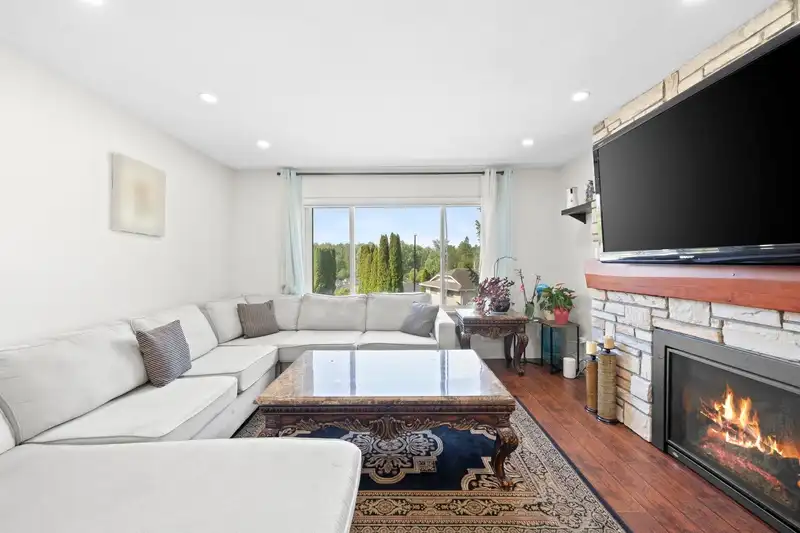













About This Property
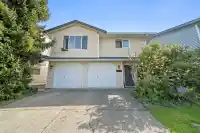
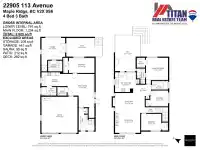
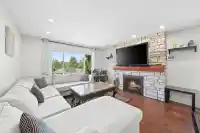
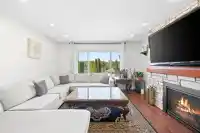
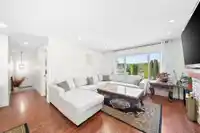
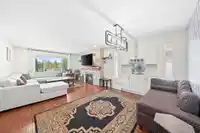
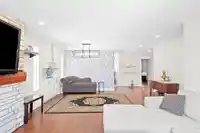
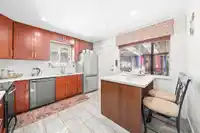
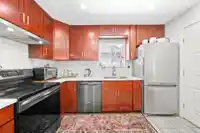
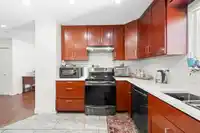
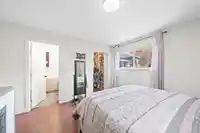
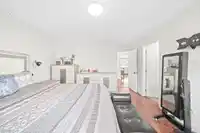
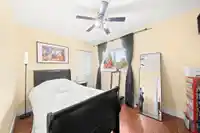
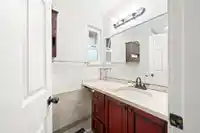
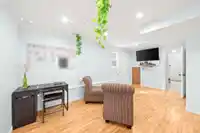
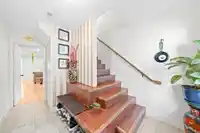
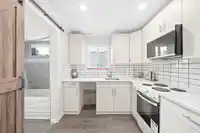
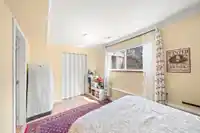
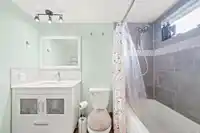
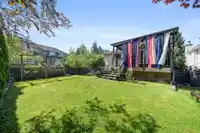
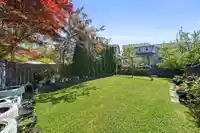
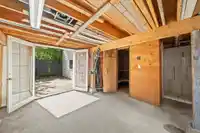
Welcome to a home that feels right the moment you walk in. Thoughtfully designed with a bright, functional layout, this property offers 4 spacious bedrooms and 3 bathrooms, plus a self-contained suite downstairs. Enjoy peace of mind with major updates already completed, including the furnace, windows, bathrooms, and PEX plumbing, allowing you to move in…
Features
Property Details
School Catchment
Neighbourhood
Age
- Under 1518.4%
- 15 to 6467.6%
- 65 and over14%
Household size
- 1 person18%
- 233.3%
- 320.8%
- 417.3%
- 5 or more10.6%
Language spoken at home
71.6% English mother tongue
Mother tongue, share of 3,500 residents.
How this pocket differs
- fewer seniors 65+ than East Central 14% vs 20.6%
- more children under 15 than East Central 18.4% vs 14.3%
- notably fewer people living alone than East Central 18.1% vs 32.5%
- more 4-person households than East Central 17.3% vs 12.3%
- more 5+ person households than East Central 10.6% vs 7.5%
- notably more Punjabi speakers than East Central 3.4% vs 1.4%
- Median dwelling value is lower than Metro Vancouver $720,000 vs $1,050,000
Source: Statistics Canada, Census of Population, 2021. Reproduced and distributed on an "as is" basis with the permission of Statistics Canada.
Land & Development
Zoning, lot dimensions and grade are approximate, from public data, and for reference only — verify with the City / Township of Langley before relying on them.
Monthly Cost Calculator
An estimate only. Canadian semi-annual compounding; excludes utilities, closing costs and BC property transfer tax. 5-year fixed, as of Sep 28
Similar Listings Nearby
11315 230 STREET
11328 230 STREET
11270 HARRISON STREET
11378 230 STREET
11398 HARRISON STREET
23005 OLUND CRESCENT
23015 OLUND CRESCENT
11619 ADAIR STREET
11537 228 STREET
23158 112B AVENUE
22799 116 AVENUE
23191 112B AVENUE