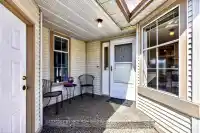
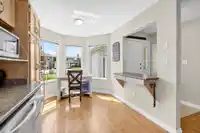
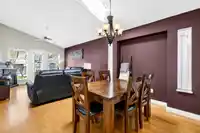
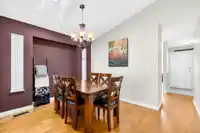
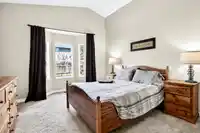
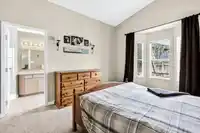
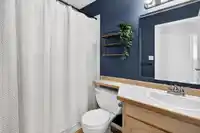
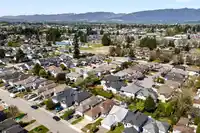
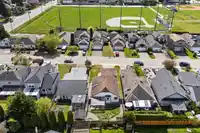
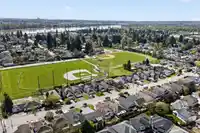
RIVER ROAD WEST – Ideal for First-Time Buyers or Downsizers. Welcome to this sought-after 3 bedroom rancher (third bed does not have a closet/floorplan attached) offering convenient single-level living with level entry and exit. Enjoy a covered patio and a low-maintenance backyard, perfect for relaxing or entertaining. Located in one of West Maple Ridge’s…
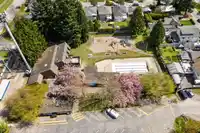
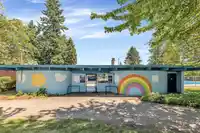
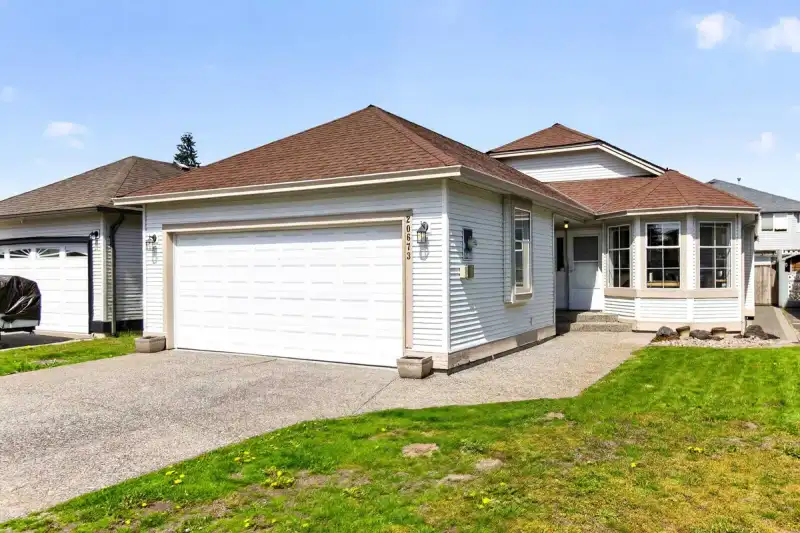
RIVER ROAD WEST – Ideal for First-Time Buyers or Downsizers. Welcome to this sought-after 3 bedroom rancher (third bed does not have a closet/floorplan attached) offering convenient single-level living with level entry and exit. Enjoy a covered patio and a low-maintenance backyard, perfect for relaxing or entertaining. Located in one of West Maple Ridge’s most desirable neighborhoods, this home is just steps from Larry Walker Park, the Hammond Community Centre and outdoor pool, as well as Maple Ridge Elementary. You’re also close to shopping, transit, and have quick access to the West Coast Express and Golden Ears Bridge for easy commuting. A fantastic opportunity to own in a prime, family-friendly location. VIRTUAL WALK THROUGH TOUR ATTACHED!
Features
Garage Double
Front Access
Concrete
Shopping Nearby
Room measurements10 rooms▸
FoyerMain · 4'9 × 5'
KitchenMain · 8'8 × 17'2
Dining RoomMain · 12'10 × 10'6
Living RoomMain · 12' × 13'2
BedroomMain · 14' × 10'11
BedroomMain · 9'8 × 9'11
Primary BedroomMain · 12' × 21'7
Walk-In ClosetMain · 4'11 × 6'8
LaundryMain · 7'4 × 7'7
PatioMain · 14'4 × 12'
Floor plan
🔍 Tap to zoom
Pinch or scroll to zoom · drag to pan · double-tap to reset
Property Details
MLS NumberR3146620
Property TypeSingle Family Residence
Bedrooms3
Bathrooms2
Square Feet1,357
Lot Size4,657 sqft
Year Built1989
Parking Spaces2
HeatingForced Air, Natural Gas
StatusClosed
Listed ByRE/MAX LIFESTYLES REALTY
School Catchment
ElementaryMaple Ridge Elementary
SecondaryWestview Secondary
Neighbourhood
Highlighted area = this home's census tract (StatCan), the boundary the neighbourhood stats describe.
$850,000Median home value
$106,000Median household income
81.7%Owner-occupied
60.4%Single-detached homes
2.7Avg household size
40Median age
17.4%Bachelor's degree or higher (25-64)
57.3%Commute under 30 min
91.3%Drive to work
19.6%Foreign-born residents
5,314Neighbourhood population
Age
Under 1517.9%
15 to 6469.4%
65 and over12.8%
Household size
1 person20.7%
231.9%
318.9%
418.1%
5 or more10.5%
Language spoken at home
80.8% English mother tongue
Punjabi2.2%
English + other2.2%
Tagalog1.4%
Spanish1.1%
French1.1%
Korean1%
All others10.2%
Mother tongue, share of 5,315 residents.
Source: Statistics Canada, Census of Population, 2021. Reproduced and distributed on an "as is" basis with the permission of Statistics Canada.
Land & Development
Lot size4,666 sqft
Lot dimensions39 × 120 ft
Lot shapeRectangular
Approximate lot lines (ParcelMap BC)
Zoning, lot dimensions and grade are approximate, from public data, and for reference only — verify with the City / Township of Langley before relying on them.
Monthly Cost Calculator
Estimated monthly cost$4,623
Mortgage payment$4,028
Property tax$505
Home insurance$90
Partner Rates Available
Contact us for preferred mortgage rates
Monthly cost
Estimated monthly$4,623
$721,900$977,900
8%50%
3.19%7.19%
5 years30 years
$4,809/yr$7,309/yr
$70/mo$110/mo
An estimate only. Canadian semi-annual compounding; excludes utilities, closing costs and BC property transfer tax.
5-year fixed, as of Sep 24

 1 / 40 photos