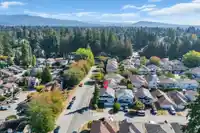
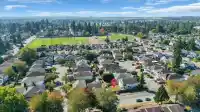
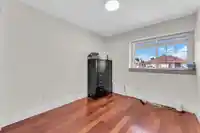
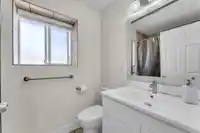
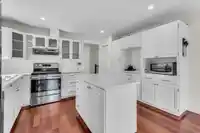
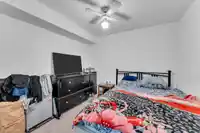
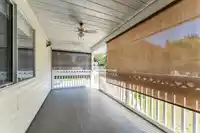
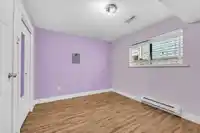
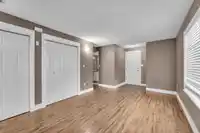
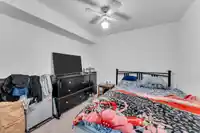
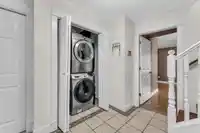
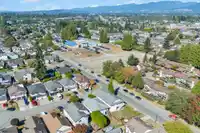
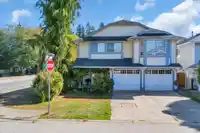
*CORNER LOT + QUIET CUL-DE-SAC + 5 BEDROOMS w 1 BED SUITE!* Welcome to this MOVE-IN READY West Side Maple Ridge home offering FLEXIBILITY + LOCATION that growing Families are looking for. Updated in 2021, this home has a functional floorplan with 3 Bed + 2 Full Baths upstairs, BRIGHT Living Area, Updated Kitchen. Step outside to a COVERED PATIO + FULLY…
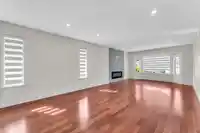
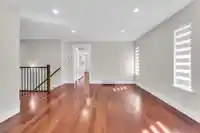
*CORNER LOT + QUIET CUL-DE-SAC + 5 BEDROOMS w 1 BED SUITE!* Welcome to this MOVE-IN READY West Side Maple Ridge home offering FLEXIBILITY + LOCATION that growing Families are looking for. Updated in 2021, this home has a functional floorplan with 3 Bed + 2 Full Baths upstairs, BRIGHT Living Area, Updated Kitchen. Step outside to a COVERED PATIO + FULLY FENCED YARD, perfect for Pets and Kids to play. Downstairs 1-BED SUITE w. Full Bath, separate entry + 1 more Bedroom for the main home—ideal for extended family, guests, or home office. Enjoy CENTRAL A/C, NEW HEAT PUMP. And LOCATION? Steps to Transit + Schools (all levels), w. easy access to Lougheed Hwy + Golden Ears Way, short walk to Parks, Golf Course. Tucked away yet close to all. This is a FAMILY-FRIENDLY HEALTHY HOME!
Features
Garage Double
Shopping Nearby
Room measurements13 rooms▸
KitchenMain · 12'8 × 13'7
Dining RoomMain · 10'2 × 12'6
Living RoomMain · 16'3 × 12'7
NookMain · 8'1 × 13'7
Primary BedroomMain · 14'5 × 12'0
BedroomMain · 12'7 × 9'3
BedroomMain · 12'7 × 9'0
KitchenBelow · 10'1 × 13'7
Living RoomBelow · 10'9 × 11'3
Dining RoomBelow · 10'9 × 10'1
FoyerBelow · 11'7 × 8'0
BedroomBelow · 12'0 × 9'10
BedroomBelow · 11'10 × 10'0
Floor plan
🔍 Tap to zoom
Pinch or scroll to zoom · drag to pan · double-tap to reset
Property Details
MLS NumberR3169016
Property TypeSingle Family Residence
Bedrooms5
Bathrooms3
Square Feet2,259
Lot Size4,770 sqft
Year Built1992
Parking Spaces1
HeatingBaseboard, Electric, Forced Air
Days on Market2
StatusActive
Listed ByRoyal LePage Little Oak Realty
School Catchment
ElementaryHammond Elementary
SecondaryWestview Secondary
Neighbourhood
Highlighted area = this home's census tract (StatCan), the boundary the neighbourhood stats describe.
$850,000Median home value
$106,000Median household income
81.7%Owner-occupied
60.4%Single-detached homes
2.7Avg household size
40Median age
17.4%Bachelor's degree or higher (25-64)
57.3%Commute under 30 min
91.3%Drive to work
19.6%Foreign-born residents
5,314Neighbourhood population
Age
Under 1517.9%
15 to 6469.4%
65 and over12.8%
Household size
1 person20.7%
231.9%
318.9%
418.1%
5 or more10.5%
Language spoken at home
80.8% English mother tongue
Punjabi2.2%
English + other2.2%
Tagalog1.4%
Spanish1.1%
French1.1%
Korean1%
All others10.2%
Mother tongue, share of 5,315 residents.
Source: Statistics Canada, Census of Population, 2021. Reproduced and distributed on an "as is" basis with the permission of Statistics Canada.
Land & Development
Lot size4,766 sqft
Lot dimensions46 × 105 ft
Lot shapeRectangular
Approximate lot lines (ParcelMap BC)
Zoning, lot dimensions and grade are approximate, from public data, and for reference only — verify with the City / Township of Langley before relying on them.
Recent nearby sales
Sold prices are available to registered users. Log in to see what these sold for.

 1 / 34 photos