A contemporary luxury residence in Ambleside, offering breathtaking ocean, city & Mountain views. Expertly crafted w/ meticulous attention to detail, premium finishes & a thoughtfully designed, family friendly layout. Features expansive floor to ceiling windows, A/C, radiant heating & HRV system for year round comfort. Gourmet kitchen is equipped w/ highend…
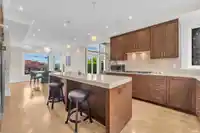
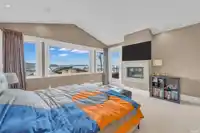
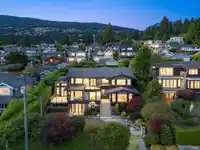
A contemporary luxury residence in Ambleside, offering breathtaking ocean, city & Mountain views. Expertly crafted w/ meticulous attention to detail, premium finishes & a thoughtfully designed, family friendly layout. Features expansive floor to ceiling windows, A/C, radiant heating & HRV system for year round comfort. Gourmet kitchen is equipped w/ highend appliances, large island & fully equipped wok kitchen. Upstairs 4 spacious ensuite bedrms including a luxurious primary suite w/ a private view balcony. Balconies throughout the home provide the perfect setting to enjoy the spectacular outlook. Lower features media rm, wine cellar, Bar, huge recreation space & bedroom. Professionally landscaped grounds complete this remarkable property. Minutes from Shops, Seawall, Beaches & top schools
Features
Central Vacuum
Balcony
Garage Double
Rear Access
Garage Door Opener
Shopping Nearby
Room measurements24 rooms▸
FoyerMain · 15'3 × 7'11
Living RoomMain · 19' × 14'10
Dining RoomMain · 16'6 × 10'5
KitchenMain · 19'2 × 13'6
Wok KitchenMain · 5'8 × 8'6
PantryMain · 7' × 7'10
Mud RoomMain · 12'4 × 7'10
Eating AreaMain · 11'4 × 11'5
Family RoomMain · 14'10 × 12'11
OfficeMain · 14'8 × 11'1
Primary BedroomAbove · 15' × 14'10
Walk-In ClosetAbove · 9'0 × 9'4
BedroomAbove · 10'11 × 13'11
BedroomAbove · 10'9 × 13'11
BedroomAbove · 12'6 × 11'6
Recreation RoomBelow · 16'1 × 22'8
Bar RoomBelow · 14'1 × 14'0
Wine RoomBelow · 3'6 × 9'8
GymBelow · 13'10 × 12'1
Media RoomBelow · 14'5 × 18'7
BedroomBelow · 9'8 × 13'8
LaundryBelow · 10'7 × 7'10
StorageBelow · 6'1 × 6'6
UtilityBelow · 4'10 × 8'8
Floor plan
🔍 Tap to zoom
Pinch or scroll to zoom · drag to pan · double-tap to reset
Property Details
MLS NumberR3151885
Property TypeSingle Family Residence
Bedrooms5
Bathrooms7
Square Feet5,772
Lot Size11,844 sqft
Year Built2011
Parking Spaces2
HeatingForced Air, Heat Pump, Radiant
Days on Market94
StatusActive
Listed BySutton Group-West Coast Realty
School Catchment
ElementaryHollyburn Elementary
SecondaryWest Vancouver Secondary
Neighbourhood
Highlighted area = this home's census tract (StatCan), the boundary the neighbourhood stats describe.
$1,300,000Median home value
$66,000Median household income
52%Owner-occupied
11.8%Single-detached homes
1.9Avg household size
58Median age
58.3%Bachelor's degree or higher (25-64)
70.9%Commute under 30 min
65.7%Drive to work
49.4%Foreign-born residents
5,174Neighbourhood population
Age
Under 159.1%
15 to 6452%
65 and over38.9%
Household size
1 person46.1%
233.2%
311.9%
46.5%
5 or more2.2%
Language spoken at home
51% English mother tongue
Farsi17.2%
Mandarin5.9%
Korean2.9%
English + other2.8%
Cantonese2%
German1.5%
All others16.7%
Mother tongue, share of 5,025 residents.
How this pocket differs
notably fewer children under 15 than West Vancouver 9.1% vs 13.7%
more seniors 65+ than West Vancouver 38.9% vs 28.1%
notably fewer 5+ person households than West Vancouver 2.2% vs 7.8%
notably fewer 4-person households than West Vancouver 6.5% vs 14.8%
notably more people living alone than West Vancouver 46.1% vs 28.8%
notably fewer Mandarin speakers than West Vancouver 5.9% vs 12.3%
Median household income is lower than Metro Vancouver $66,000 vs $90,000
Median dwelling value is higher than Metro Vancouver $1,300,000 vs $1,050,000
Source: Statistics Canada, Census of Population, 2021. Reproduced and distributed on an "as is" basis with the permission of Statistics Canada.
Land & Development
Lot size11,776 sqft
Lot dimensions84 × 142 ft
Lot shapeRectangular
Approximate lot lines (ParcelMap BC)
Zoning, lot dimensions and grade are approximate, from public data, and for reference only — verify with the City / Township of Langley before relying on them.
Recent nearby sales
Sold prices are available to registered users. Log in to see what these sold for.

 1 / 40 photos