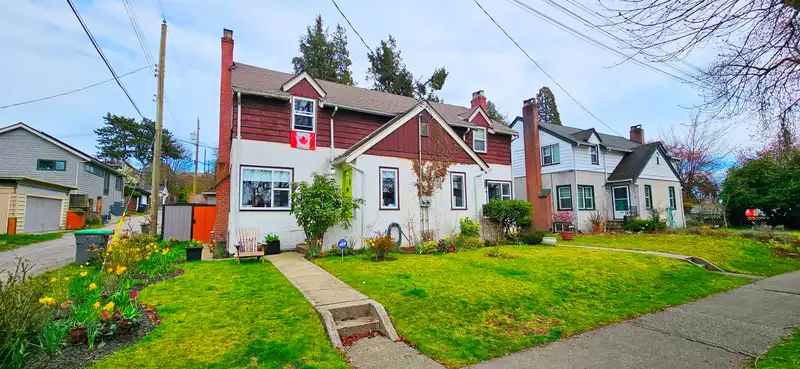
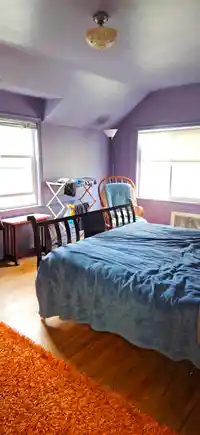
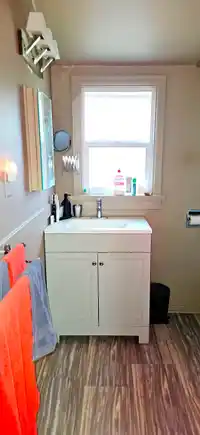
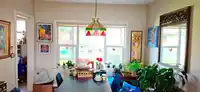
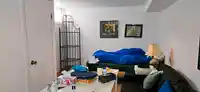
5284-5286 E Blvd: Fantastic Quilchena/Kerrisdale OpportuNo nity! Big SxS Duplex on Large Lot w/Great Dev potential in Fantastic Location. Existing SxS Duplex & Suite has 2 X 1780 SF, 3 level T-Hse suites: 5284 E Blvd: Up: 2 Bdrm & Bath Main: Lvng Din, Kitch, Down: BR, Bath, Fam rm. 5286 E Blvd identical to 5284, but Down has S/C Studio Suite. House is in…
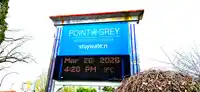
5284-5286 E Blvd: Fantastic Quilchena/Kerrisdale OpportuNo nity! Big SxS Duplex on Large Lot w/Great Dev potential in Fantastic Location. Existing SxS Duplex & Suite has 2 X 1780 SF, 3 level T-Hse suites: 5284 E Blvd: Up: 2 Bdrm & Bath Main: Lvng Din, Kitch, Down: BR, Bath, Fam rm. 5286 E Blvd identical to 5284, but Down has S/C Studio Suite. House is in good condition, 2 ample Homes - 1 w Suite, big Back Yard, 546 SF Dble Garage. Great Families, Investors, Renovators. R1-1 Zone is Fantastic for Developers, allows big Strata Duplex, New Hse w Laneway & pot for Multi 3+ Units! Steps to Kerrisdale shops restaurants transit, 1 Blk to Pt Grey School, Mins to UBC, D/T. Call LS for Details, Info P kg Flr Plan. No Sign by Owner Request. Showing Sat Oct 24 @ 11:00am by Appointment Call To Attend.
Features
Garage Double
Lane Access
Side Access
Room measurements19 rooms▸
Living RoomMain · 13'11 × 17'
Dining RoomMain · 9'3 × 11'2
KitchenMain · 9'7 × 12'8
Primary BedroomAbove · 12' × 17'1
BedroomAbove · 10'8 × 13'8'
Family RoomBelow · 10'2 × 16'1
BedroomBelow · 10'8 × 11'3
LaundryBelow · 7'11 × 9'1
StorageBelow · 5' × 8'
Living RoomMain · 13'11 × 17'
Dining RoomMain · 9'3 × 11'2
KitchenBelow · 9'7 × 12'8
Primary BedroomAbove · 12' × 17'1
BedroomAbove · 10'8 × 13'8
Living RoomBelow · 10'3 × 13'10
KitchenBelow · 5' × 6'
Flex RoomBelow · 10'4 × 8'
LaundryBelow · 9'1 × 13'1
StorageBelow · 5' × 8'
Floor plan
🔍 Tap to zoom
Pinch or scroll to zoom · drag to pan · double-tap to reset
Property Details
MLS NumberR3147007
Property TypeTriplex
Bedrooms5
Bathrooms3
Square Feet3,562
Lot Size5,478 sqft
Year Built1944
Parking Spaces2
HeatingForced Air, Natural Gas
Days on Market103
StatusActive
Listed ByRE/MAX Real Estate Services
School Catchment
ElementaryQuilchena
SecondaryPoint Grey
Neighbourhood
Highlighted area = this home's census tract (StatCan), the boundary the neighbourhood stats describe.
$5,000,000Median home value
$166,000Median household income
81.3%Owner-occupied
82.8%Single-detached homes
2.8Avg household size
46.4Median age
64.4%Bachelor's degree or higher (25-64)
65.8%Commute under 30 min
77.5%Drive to work
43.9%Foreign-born residents
3,624Neighbourhood population
Age
Under 1513.9%
15 to 6464.6%
65 and over21.5%
Household size
1 person18%
232.9%
318.8%
417.3%
5 or more12.9%
Language spoken at home
54.6% English mother tongue
Mandarin21.6%
Cantonese7.9%
English + other2.6%
French1.2%
Spanish1%
Min Nan1%
All others10.1%
Mother tongue, share of 3,615 residents.
How this pocket differs
more children under 15 than Vancouver West 13.9% vs 9.9%
more seniors 65+ than Vancouver West 21.5% vs 16.8%
notably more 5+ person households than Vancouver West 12.9% vs 3.5%
notably fewer people living alone than Vancouver West 18% vs 43.6%
notably more 4-person households than Vancouver West 17.3% vs 7.6%
notably more Mandarin speakers than Vancouver West 21.6% vs 9.7%
Median household income is notably higher than Metro Vancouver $166,000 vs $90,000
Median dwelling value is notably higher than Metro Vancouver $5,000,000 vs $1,050,000
Source: Statistics Canada, Census of Population, 2021. Reproduced and distributed on an "as is" basis with the permission of Statistics Canada.
Land & Development
Lot size5,470 sqft
Lot dimensions60 × 91 ft
Lot shapeRectangular
Approximate lot lines (ParcelMap BC)
Zoning, lot dimensions and grade are approximate, from public data, and for reference only — verify with the City / Township of Langley before relying on them.
Monthly Cost Calculator
Estimated monthly cost$12,545
Mortgage payment$11,178
Property tax$1,127
Home insurance$240
Partner Rates Available
Contact us for preferred mortgage rates
Monthly cost
Estimated monthly$12,545
$2,033,000$2,753,000
20%50%
3.04%7.04%
5 years30 years
$10,725/yr$16,325/yr
$190/mo$290/mo
An estimate only. Canadian semi-annual compounding; excludes utilities, closing costs and BC property transfer tax.
5-year fixed, as of Oct 16

 1 / 40 photos