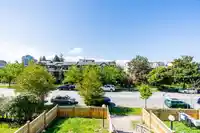
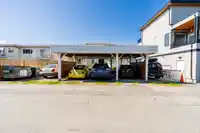
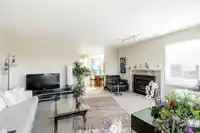
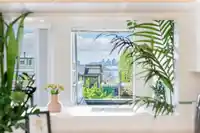
Rare Lower Lonsdale multifamily opportunity! This meticulously maintained 1991 building offers 5 units, including 3 strata-titled homes—2 with 1-bedroom mortgage helpers. Suite mix: 2×1 bed, 2×2 bed, and a stunning 3 bed penthouse. The three upper units enjoy bright southern cityscape views. Numerous updates: roof (5 yrs), exterior paint (6 yrs), fencing (1…
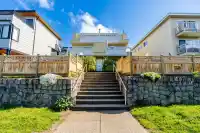
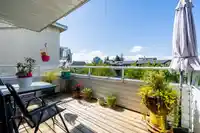
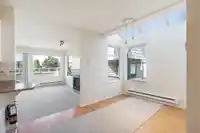
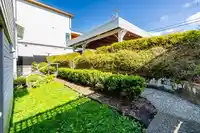
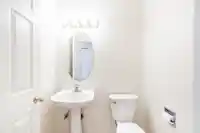
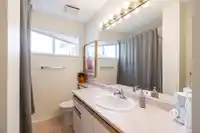
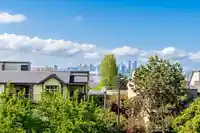
Rare Lower Lonsdale multifamily opportunity! This meticulously maintained 1991 building offers 5 units, including 3 strata-titled homes—2 with 1-bedroom mortgage helpers. Suite mix: 2×1 bed, 2×2 bed, and a stunning 3 bed penthouse. The three upper units enjoy bright southern cityscape views. Numerous updates: roof (5 yrs), exterior paint (6 yrs), fencing (1 yr), gas fireplaces (3 yrs), hot water tanks (3 yrs), and skylights (3 yrs). Excellent long-term tenants with one 2-bedroom currently ready for you to move in. Walk to shops, dining, transit, and the waterfront. Ideal for investors or multi-generational living.
Features
Storage
Balcony
Private Yard
Carport Multiple
Rear Access
Shopping Nearby
Room measurements25 rooms▸
Dining RoomMain · 7'8 × 10'10
KitchenMain · 7'8 × 8'4
Living RoomMain · 13'7 × 16'1
BedroomMain · 11'6 × 11'6
BedroomMain · 8'3 × 10'1
LaundryMain · 4'7 × 5'0
Dining RoomMain · 7'8 × 10'10
KitchenMain · 7'8 × 8'4
Living RoomMain · 13'7 × 16'1
BedroomMain · 11'6 × 11'6
BedroomMain · 8'3 × 10'1
LaundryMain · 4'7 × 5'0
Living RoomAbove · 15'10 × 20'4
Dining RoomAbove · 11'5 × 13'0
KitchenAbove · 9'2 × 11'1
Primary BedroomAbove · 10'10 × 15'8
BedroomAbove · 8'6 × 9'5
BedroomAbove · 8'6 × 9'5
LaundryAbove · 5'2 × 9'2
KitchenBelow · 6'9 × 9'10
BedroomBelow · 9'1 × 10'11
Living RoomBelow · 10'3 × 14'3
KitchenBelow · 6'9 × 9'10
BedroomBelow · 9'1 × 10'11
Living RoomBelow · 10'3 × 14'3
Floor plan
🔍 Tap to zoom
Pinch or scroll to zoom · drag to pan · double-tap to reset
Property Details
MLS NumberR3142169
Property TypeTriplex
Bedrooms9
Bathrooms7
Square Feet5,249
Lot Size7,000 sqft
Year Built1991
Parking Spaces5
HeatingBaseboard, Electric, Natural Gas
Days on Market112
StatusActive
Listed ByHeller Murch Realty
School Catchment
ElementaryQueenmary
SecondaryCarson Graham
Neighbourhood
Highlighted area = this home's census tract (StatCan), the boundary the neighbourhood stats describe.
$880,000Median home value
$87,000Median household income
55.5%Owner-occupied
6.6%Single-detached homes
2.1Avg household size
41.2Median age
52.4%Bachelor's degree or higher (25-64)
68.5%Commute under 30 min
59.6%Drive to work
42.2%Foreign-born residents
4,992Neighbourhood population
Age
Under 1512.5%
15 to 6471.9%
65 and over15.5%
Household size
1 person37.9%
232.3%
315.3%
411.1%
5 or more3.4%
Language spoken at home
60.7% English mother tongue
Farsi5.7%
Tagalog4.9%
English + other4.9%
Spanish2%
French1.8%
Korean1.6%
All others18.4%
Mother tongue, share of 4,990 residents.
How this pocket differs
notably more 4-person households than Lower Lonsdale 11% vs 7.3%
more 5+ person households than Lower Lonsdale 3.4% vs 2.7%
notably more Tagalog speakers than Lower Lonsdale 4.9% vs 3.2%
Source: Statistics Canada, Census of Population, 2021. Reproduced and distributed on an "as is" basis with the permission of Statistics Canada.
Land & Development
Lot size7,018 sqft
Lot dimensions50 × 140 ft
Lot shapeRectangular
Approximate lot lines (ParcelMap BC)
Zoning, lot dimensions and grade are approximate, from public data, and for reference only — verify with the City / Township of Langley before relying on them.
Monthly Cost Calculator
Estimated monthly cost$16,954
Mortgage payment$15,526
Property tax$1,099
Home insurance$330
Partner Rates Available
Contact us for preferred mortgage rates
Monthly cost
Estimated monthly$16,954
$2,798,000$3,798,000
20%50%
3.12%7.12%
5 years30 years
$10,483/yr$15,883/yr
$260/mo$400/mo
An estimate only. Canadian semi-annual compounding; excludes utilities, closing costs and BC property transfer tax.
5-year fixed, as of Oct 20

 1 / 40 photos