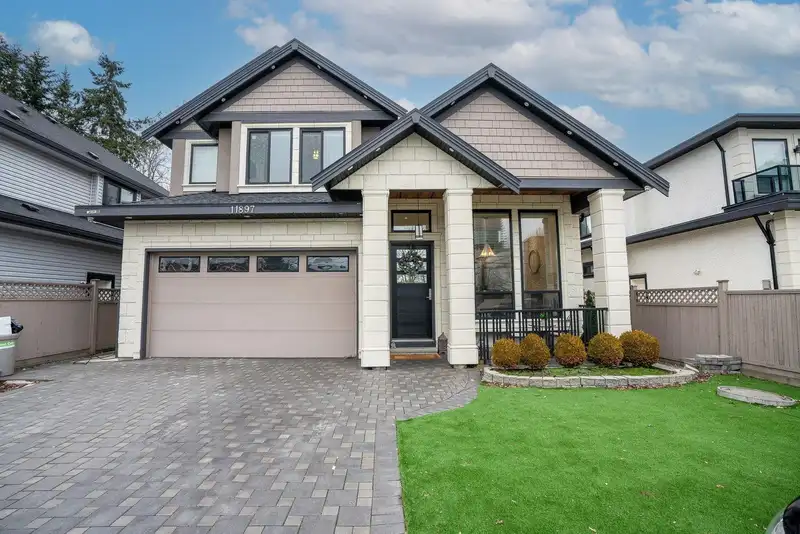
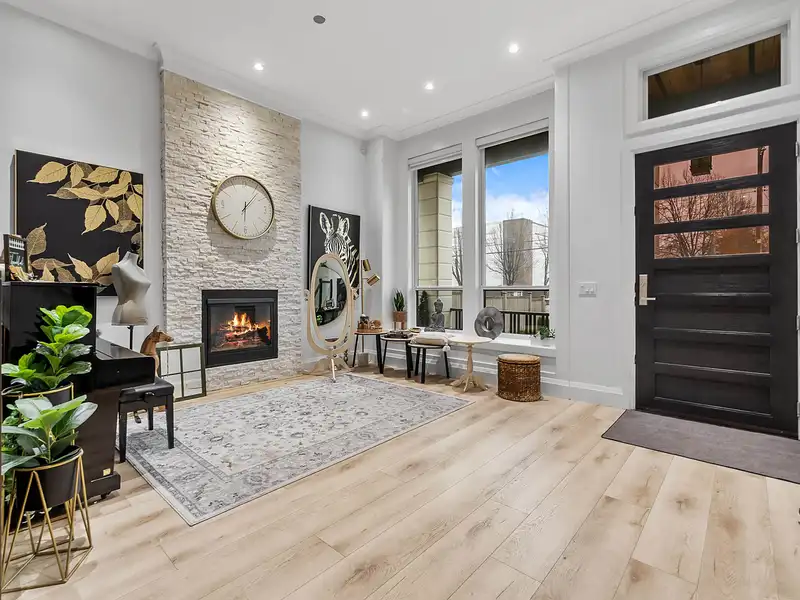
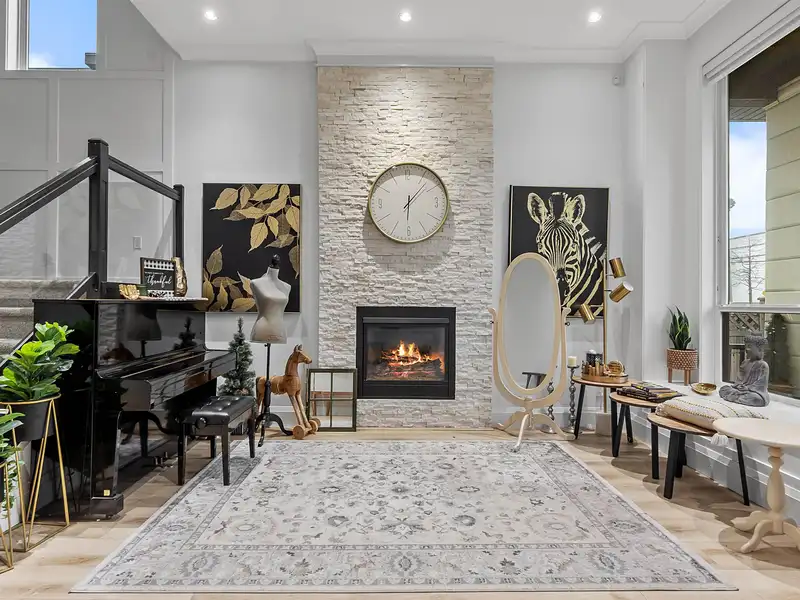
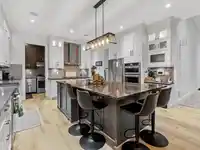
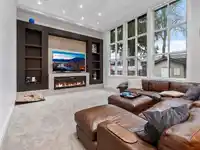
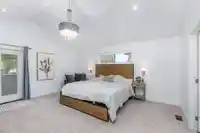
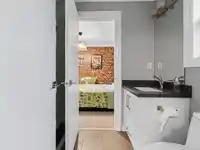
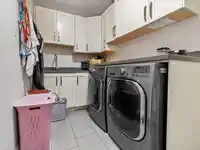
CUSTOM-BUILT 3-storey home offering over 4,700 sq.ft. of living space in a CONVENIENT North Delta location. Designed for comfort and entertaining, the main floor features soaring ceilings, an open-concept layout, and a chef-inspired kitchen with a large Cambria stone island and separate wok kitchen. Upstairs offers SPACIOUS bedrooms including a luxurious…
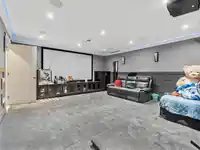
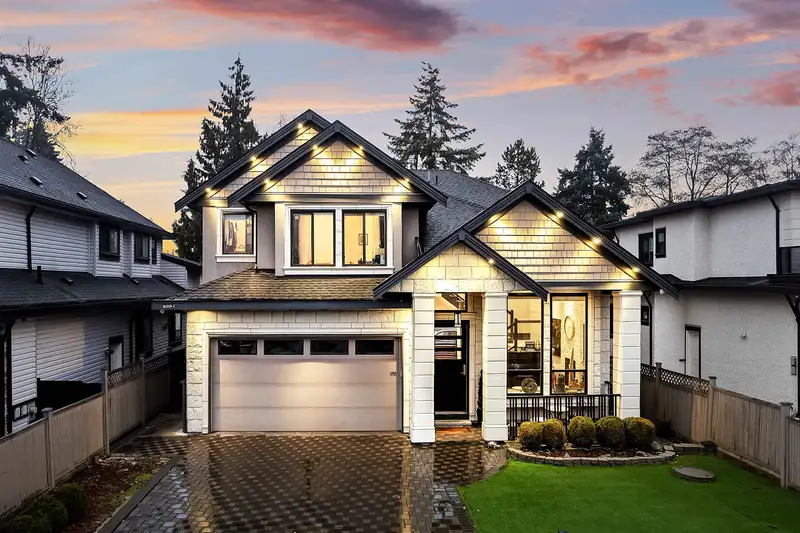
CUSTOM-BUILT 3-storey home offering over 4,700 sq.ft. of living space in a CONVENIENT North Delta location. Designed for comfort and entertaining, the main floor features soaring ceilings, an open-concept layout, and a chef-inspired kitchen with a large Cambria stone island and separate wok kitchen. Upstairs offers SPACIOUS bedrooms including a luxurious primary suite, while the lower level features a media room, wet bar, and a 3-bedroom basement suite with separate entry, ideal for extended family or rental income. Enjoy radiant heating, quality finishes throughout, and a PRIVATE yard with covered patio. Close to schools, parks, shopping, and transit. A RARE opportunity to own a spacious luxury home with incredible potential! COURT DATE IS JULY 13, 2026. ACCEPTED OFFER $1,700,000.
Features
Storage
Balcony
Private Yard
Additional Parking
Garage Double
Open
Front Access
Aggregate
Paver Block
Shopping Nearby
Room measurements21 rooms▸
Living RoomMain · 16'11 × 14'8
KitchenMain · 16'11 × 14'8
KitchenMain · 13'3 × 5'8
Dining RoomMain · 16'11 × 11'8
Family RoomMain · 19'6 × 15'4
BedroomMain · 12'3 × 11'10
LaundryMain · 10'6 × 5'10
Primary BedroomAbove · 16'3 × 16'7
Walk-In ClosetAbove · 4'1 × 9'7
BedroomAbove · 12'9 × 10'11
Walk-In ClosetAbove · 4'11 × 4'8
BedroomAbove · 10'6 × 9'11
BedroomAbove · 13'3 × 14'3
Walk-In ClosetAbove · 4'11 × 4'7
Recreation RoomBsmt · 15'6 × 9'2
Bar RoomBsmt · 10'0 × 7'5
Media RoomBsmt · 16'0 × 19'0
KitchenBsmt · 17'9 × 15'1
BedroomBsmt · 9'7 × 10'9
BedroomBsmt · 10'3 × 12'5
BedroomBsmt · 12'1 × 13'9
Floor plan
🔍 Tap to zoom
Pinch or scroll to zoom · drag to pan · double-tap to reset
Property Details
MLS NumberR3128537
Property TypeSingle Family Residence
Bedrooms8
Bathrooms6.5
Square Feet4,702
Lot Size6,159 sqft
Year Built2016
Parking Spaces2
HeatingElectric, Natural Gas, Radiant
StatusClosed
Listed ByLPT Realty ULC
School Catchment
ElementaryMcCloskey
SecondaryNorth Delta
Neighbourhood
Highlighted area = this home's census tract (StatCan), the boundary the neighbourhood stats describe.
$1,000,000Median home value
$95,000Median household income
53.6%Owner-occupied
26.8%Single-detached homes
3.1Avg household size
37.2Median age
28.5%Bachelor's degree or higher (25-64)
52.5%Commute under 30 min
80.9%Drive to work
45.1%Foreign-born residents
5,346Neighbourhood population
Age
Under 1514.5%
15 to 6471%
65 and over14.5%
Household size
1 person18.8%
226%
319.9%
415.9%
5 or more19.4%
Language spoken at home
37.3% English mother tongue
Punjabi34.6%
English + other6.6%
Hindi4.2%
Tagalog1.7%
Cantonese1.4%
Mandarin1.2%
All others13%
Mother tongue, share of 5,340 residents.
Source: Statistics Canada, Census of Population, 2021. Reproduced and distributed on an "as is" basis with the permission of Statistics Canada.
Land & Development
Lot size6,163 sqft
Lot dimensions46 × 134 ft
Lot shapeRectangular
Approximate lot lines (ParcelMap BC)
Zoning, lot dimensions and grade are approximate, from public data, and for reference only — verify with the City / Township of Langley before relying on them.
Recent nearby sales
Sold prices are available to registered users. Log in to see what these sold for.

 1 / 40 photos