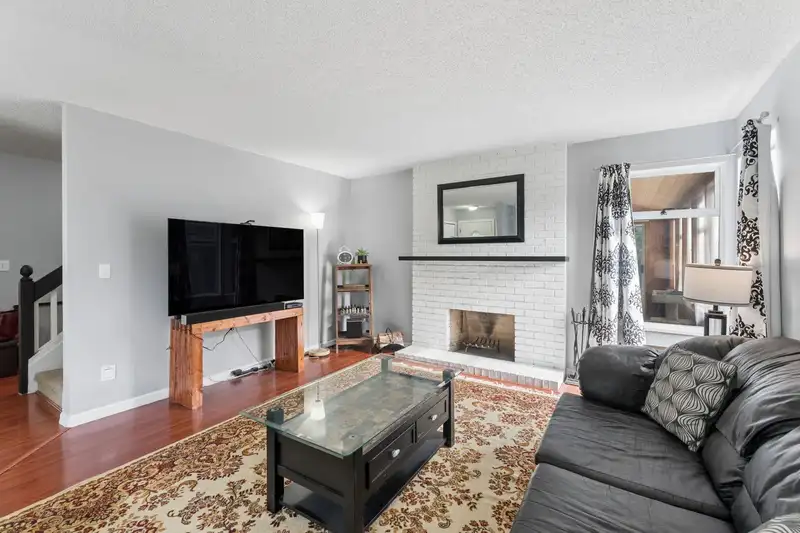
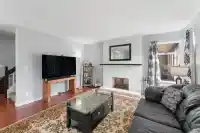
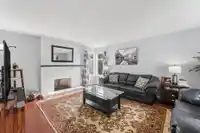
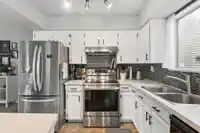
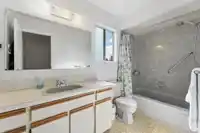
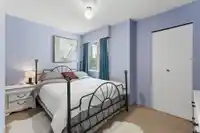
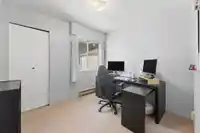
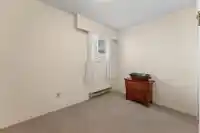
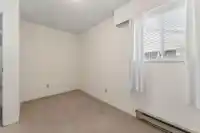
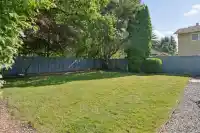
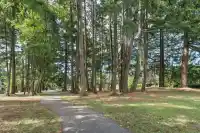
Desirable family home! This beautiful 4-bed + flex office home sits on a quiet cul-de-sac directly across from a park & playground. Perfect for families, it features a solarium, double garage, and 2 cozy fireplaces. Major peace-of-mind updates include a new Lennox furnace (2026 w/ warranty), updated appliances, newer roof, fresh paint, and modern…
Desirable family home! This beautiful 4-bed + flex office home sits on a quiet cul-de-sac directly across from a park & playground. Perfect for families, it features a solarium, double garage, and 2 cozy fireplaces. Major peace-of-mind updates include a new Lennox furnace (2026 w/ warranty), updated appliances, newer roof, fresh paint, and modern lighting.The location is truly unbeatable! Walk under 5 mins to elementary & high schools, transit, and playgrounds. Just a 7-min stroll to shopping, Superstore, banks, and gyms. Enjoy the nearby community centre’s outdoor pool, ice rink, and new athletic track. Move-in ready with a dedicated laundry room, walk-in closet, and ample crawlspace storage. A safe, highly walkable neighborhood offering ultimate convenience. Don't miss this gem!
Features
Garage Double
Open
Front Access
Retirement Community
Shopping Nearby
Room measurements13 rooms▸
Living RoomMain · 13'11 × 17'2
SolariumMain · 8'4 × 17'7
Family RoomMain · 12'8 × 17'7
Dining RoomMain · 6'3 × 9'7
KitchenMain · 9'5 × 9'6
DenMain · 10'9 × 11'3
LaundryMain · 9'3 × 10'11
PatioMain · 11'0 × 32'0
Primary BedroomAbove · 13'1 × 15'0
Walk-In ClosetAbove · 6'5 × 6'10
BedroomAbove · 7'2 × 12'10
BedroomAbove · 9'8 × 9'6
BedroomAbove · 11'2 × 12'4
Floor plan
🔍 Tap to zoom
Pinch or scroll to zoom · drag to pan · double-tap to reset
Property Details
MLS NumberR3144752
Property TypeSingle Family Residence
Bedrooms4
Bathrooms2.5
Square Feet2,103
Lot Size5,694 sqft
Year Built1984
Parking Spaces2
HeatingBaseboard, Electric, Forced Air
Days on Market84
StatusActive
Listed ByRennie & Associates Realty Ltd.
School Catchment
ElementaryMcCloskey
SecondaryNorth Delta
Neighbourhood
Highlighted area = this home's census tract (StatCan), the boundary the neighbourhood stats describe.
$1,000,000Median home value
$95,000Median household income
53.6%Owner-occupied
26.8%Single-detached homes
3.1Avg household size
37.2Median age
28.5%Bachelor's degree or higher (25-64)
52.5%Commute under 30 min
80.9%Drive to work
45.1%Foreign-born residents
5,346Neighbourhood population
Age
Under 1514.5%
15 to 6471%
65 and over14.5%
Household size
1 person18.8%
226%
319.9%
415.9%
5 or more19.4%
Language spoken at home
37.3% English mother tongue
Punjabi34.6%
English + other6.6%
Hindi4.2%
Tagalog1.7%
Cantonese1.4%
Mandarin1.2%
All others13%
Mother tongue, share of 5,340 residents.
Source: Statistics Canada, Census of Population, 2021. Reproduced and distributed on an "as is" basis with the permission of Statistics Canada.
Land & Development
Lot size5,694 sqft
Lot dimensions27 × 131 ft
Lot shapeIrregular
Approximate lot lines (ParcelMap BC)
Zoning, lot dimensions and grade are approximate, from public data, and for reference only — verify with the City / Township of Langley before relying on them.
Recent nearby sales
Sold prices are available to registered users. Log in to see what these sold for.

 1 / 25 photos