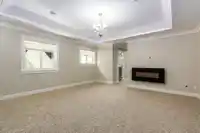
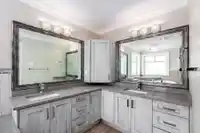
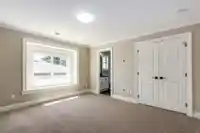
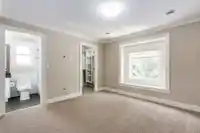
Discover luxury living in this 6-bed, 6-bath Scottsdale residence with 5,141 sq. ft. of refined design. Enjoy radiant heat, central A/C, HRV, and durable Hardi siding. Upstairs offers 4 bedrooms, including 2 stunning primary suites with spa-inspired ensuites. The main floor boasts a chef’s kitchen with quartz counters, KitchenAid appliances, plus a full…
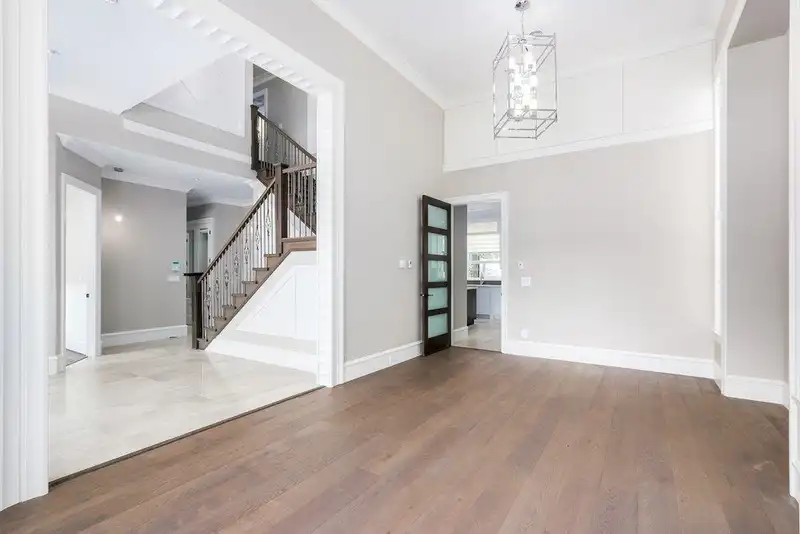
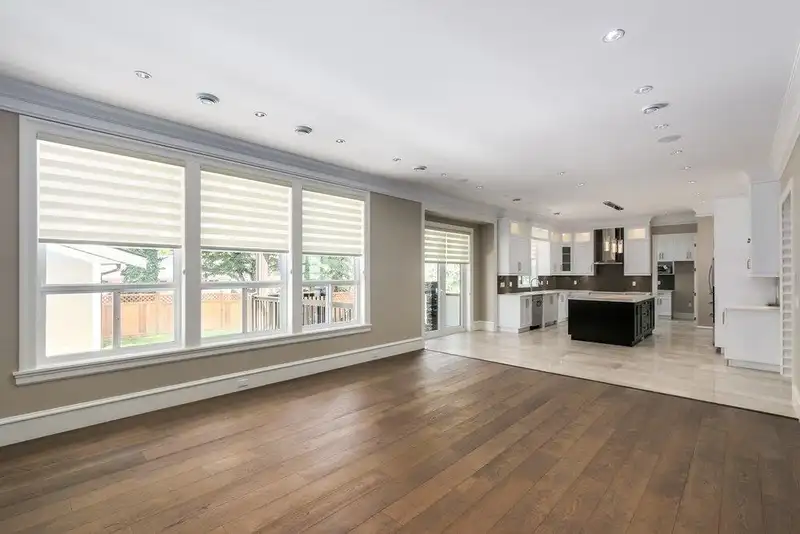
Discover luxury living in this 6-bed, 6-bath Scottsdale residence with 5,141 sq. ft. of refined design. Enjoy radiant heat, central A/C, HRV, and durable Hardi siding. Upstairs offers 4 bedrooms, including 2 stunning primary suites with spa-inspired ensuites. The main floor boasts a chef’s kitchen with quartz counters, KitchenAid appliances, plus a full spice kitchen. Downstairs, entertain with a theatre, wet bar, sauna, wine room, and 2-bed legal suite. Outdoors, relax on the covered patio with fireplace, private hot tub, and basketball area. With security, central vac, alarm, and oversized garage, this home perfectly blends elegance, comfort, and convenience.
Features
Balcony
Other
Front Access
Concrete
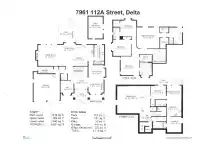
Room measurements25 rooms▸
Living RoomMain · 11'6 × 11'8
Dining RoomMain · 9'4 × 12'1
LaundryMain · 13'10 × 16'1
Family RoomMain · 16'1 × 21'2
Wok KitchenMain · 7'7 × 12'2
PantryMain · 2'5 × 7'7
LaundryMain · 5'3 × 11'5
FoyerMain · 9'11 × 10'3
DenMain · 9'2 × 10'
NookMain · 8'11 × 10'7
Primary BedroomAbove · 16'1 × 17'3
Walk-In ClosetAbove · 5'5 × 9'
BedroomAbove · 11'11 × 12'3
Primary BedroomAbove · 14'3 × 14'3
Walk-In ClosetAbove · 5' × 9'
BedroomAbove · 12'2 × 13'7
Media RoomBsmt · 20'10 × 24'10
Bar RoomBsmt · 6'8 × 10'5
SaunaBsmt · 5' × 5'
Wine RoomBsmt · 5' × 3'
Living RoomBsmt · 11'2 × 11'4
KitchenBsmt · 11'4 × 12'4
BedroomBsmt · 11'3 × 11'10
BedroomBsmt · 10'6 × 11'8
OtherMain · 10'11 × 16'10
Floor plan
🔍 Tap to zoom
Pinch or scroll to zoom · drag to pan · double-tap to reset
Property Details
MLS NumberR3078449
Property TypeSingle Family Residence
Bedrooms6
Bathrooms5.5
Square Feet4,921
Lot Size7,260 sqft
Year Built2014
Parking Spaces2
HeatingNatural Gas, Radiant
StatusClosed
Listed ByColdwell Banker Universe Realty
School Catchment
ElementaryMcCloskey
SecondaryNorth Delta
Neighbourhood
Highlighted area = this home's census tract (StatCan), the boundary the neighbourhood stats describe.
$1,200,000Median home value
$119,000Median household income
79.3%Owner-occupied
69.1%Single-detached homes
3.3Avg household size
40.4Median age
30%Bachelor's degree or higher (25-64)
53.6%Commute under 30 min
85.6%Drive to work
38%Foreign-born residents
6,877Neighbourhood population
Age
Under 1515.9%
15 to 6467.2%
65 and over16.9%
Household size
1 person11.5%
229%
317%
422.1%
5 or more20.4%
Language spoken at home
50.2% English mother tongue
Punjabi25.7%
English + other5.8%
Hindi2.8%
Mandarin2%
Cantonese1.8%
Arabic1.2%
All others10.5%
Mother tongue, share of 6,870 residents.
How this pocket differs
fewer people living alone than Scottsdale 11.5% vs 16.2%
fewer Punjabi speakers than Scottsdale 25.7% vs 34.7%
Median household income is higher than Metro Vancouver $119,000 vs $90,000
Source: Statistics Canada, Census of Population, 2021. Reproduced and distributed on an "as is" basis with the permission of Statistics Canada.
Land & Development
Lot size7,259 sqft
Lot dimensions66 × 110 ft
Lot shapeRectangular
Approximate lot lines (ParcelMap BC)
Zoning, lot dimensions and grade are approximate, from public data, and for reference only — verify with the City / Township of Langley before relying on them.
Monthly Cost Calculator
Estimated monthly cost$11,121
Mortgage payment$10,275
Property tax$626
Home insurance$220
Partner Rates Available
Contact us for preferred mortgage rates
Monthly cost
Estimated monthly$11,121
$1,859,000$2,519,000
20%50%
3.09%7.09%
5 years30 years
$5,959/yr$9,059/yr
$175/mo$265/mo
An estimate only. Canadian semi-annual compounding; excludes utilities, closing costs and BC property transfer tax.
5-year fixed, as of Oct 6

 1 / 28 photos