
$2,299,000

8020 114 STREET

Delta BC V4C 5H6 - Scottsdale
9 bd
8 ba
5,332 sqft
Built 2021

About This Property

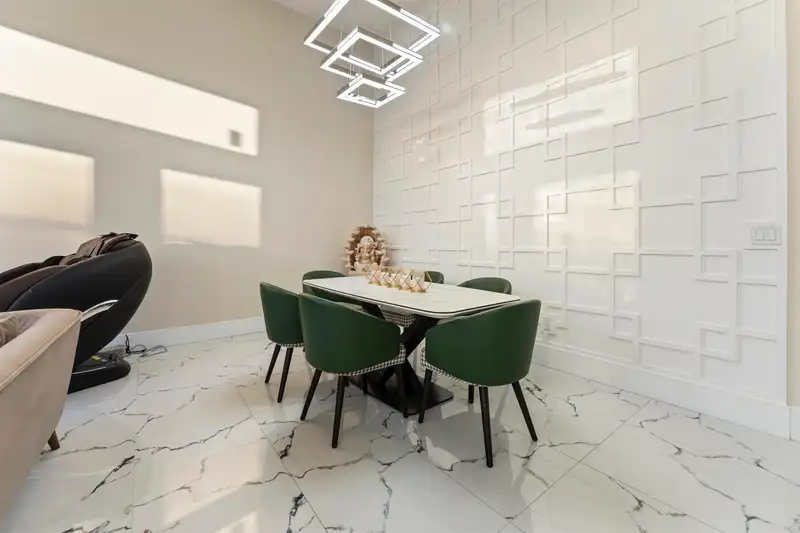
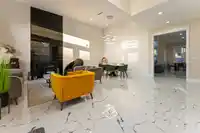
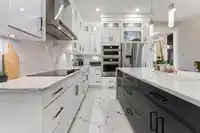
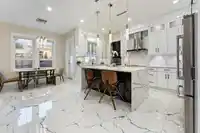
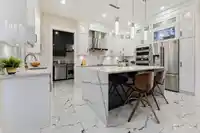
Luxury custom-built home offering 9-bed and 9-bath, located in the prime, family-friendly Scottsdale area of N. Delta. This impressive 2-storey home with basement features 5,332 sq. ft. of well-designed living space on a 7,452 sq. ft. lot. The main floor showcases spacious living and family rooms, a chef-inspired kitchen with premium Sub-Zero appliances, a…

Features

Balcony
Private Yard
Garage Double
Front Access
Garage Door Opener
Shopping Nearby
Room measurements28 rooms▸
Living RoomMain · 15'6 × 21'5
Dining RoomMain · 7'11 × 21'5
Family RoomMain · 16'11 × 19'6
Eating AreaMain · 5'9 × 10'4
KitchenMain · 5'9 × 10'4
Wok KitchenMain · 5'11 × 10'8
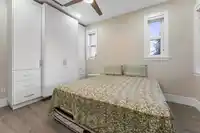
BedroomMain · 11'10 × 12'9
Walk-In ClosetMain · 3'9 × 7'4
LaundryMain · 5'10 × 9'
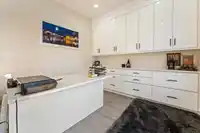
OfficeMain · 10'7 × 10'
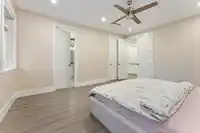
Primary BedroomAbove · 16'11 × 14'
Walk-In ClosetAbove · 3'9 × 7'11
BedroomAbove · 10'11 × 12'11
Walk-In ClosetAbove · 3'10 × 4'2
BedroomAbove · 12'10 × 10'8
Walk-In ClosetAbove · 3'10 × 4'2
BedroomAbove · 10'8 × 12'4
Walk-In ClosetAbove · 5'0 × 5'3
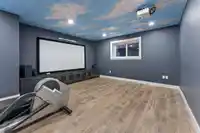
Recreation RoomBelow · 14'4 × 18'3
Bar RoomBelow · 9'9 × 14'
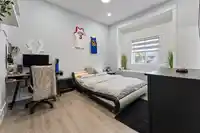
BedroomBsmt · 11' × 11'11
BedroomBsmt · 11'0 × 11'10
Living RoomBsmt · 23'3 × 10'10
KitchenBsmt · 7'7 × 12'1
Living RoomBsmt · 8'6 × 12'1
BedroomBsmt · 10'4 × 10'2
KitchenBsmt · 10' × 10'2
BedroomBsmt · 10'4 × 12'3

Property Details

MLS NumberR3143299
Property TypeSingle Family Residence
Bedrooms9
Bathrooms8
Square Feet5,332
Lot Size7,452 sqft
Year Built2021
Parking Spaces2
HeatingNatural Gas, Radiant
Days on Market106
StatusActive
Listed ByeXp Realty of Canada Inc.

School Catchment

Elementary McCloskey
Secondary North Delta

Neighbourhood

Highlighted area = this home's census tract (StatCan), the boundary the neighbourhood stats describe.
$1,000,000Median home value
$95,000Median household income
53.6%Owner-occupied
26.8%Single-detached homes
3.1Avg household size
37.2Median age
28.5%Bachelor's degree or higher (25-64)
52.5%Commute under 30 min
80.9%Drive to work
45.1%Foreign-born residents
5,346Neighbourhood population

Age

Under 15: 14.5%15 to 64: 71%65 and over: 14.5%
  • Under 1514.5%
  • 15 to 6471%
  • 65 and over14.5%

Household size

  • 1 person18.8%
  • 226%
  • 319.9%
  • 415.9%
  • 5 or more19.4%

Language spoken at home

37.3% English mother tongue

  • Punjabi34.6%
  • English + other6.6%
  • Hindi4.2%
  • Tagalog1.7%
  • Cantonese1.4%
  • Mandarin1.2%
  • All others13%

Mother tongue, share of 5,340 residents.

Source: Statistics Canada, Census of Population, 2021. Reproduced and distributed on an "as is" basis with the permission of Statistics Canada.

Land & Development

Lot size7,451 sqft
Lot dimensions66 × 113 ft
Lot shapeRectangular
Approximate lot lines (ParcelMap BC)

Zoning, lot dimensions and grade are approximate, from public data, and for reference only — verify with the City / Township of Langley before relying on them.

Monthly Cost Calculator

Estimated monthly cost $11,634
Mortgage payment$10,739
Property tax$665
Home insurance$230
Partner Rates Available Contact us for preferred mortgage rates

An estimate only. Canadian semi-annual compounding; excludes utilities, closing costs and BC property transfer tax. 5-year fixed, as of Oct 16

Book a Showing