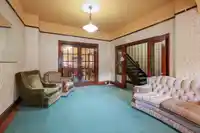
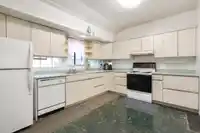
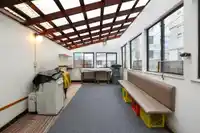
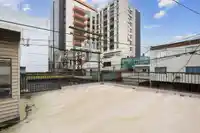
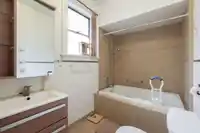
Welcome to this 1901 Character Charmer in the heart of Chinatown. This grand Strathcona beauty sits high above the street w/3619 sqft on 3 lev + a finished attic, offering 6 bedrms, 3 bathrms , 2 kitchens & a full bsmt. Upon entering into the foyer, be wowed w/the original wood banister, French doors opening into the spacious Lvgrm w/pocket doors…
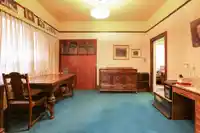
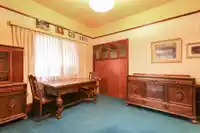
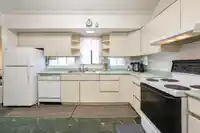
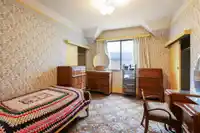
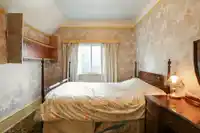
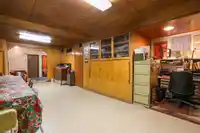
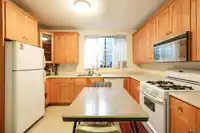
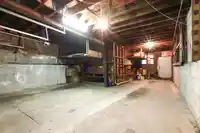
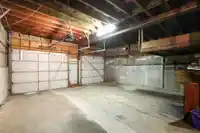
Welcome to this 1901 Character Charmer in the heart of Chinatown. This grand Strathcona beauty sits high above the street w/3619 sqft on 3 lev + a finished attic, offering 6 bedrms, 3 bathrms , 2 kitchens & a full bsmt. Upon entering into the foyer, be wowed w/the original wood banister, French doors opening into the spacious Lvgrm w/pocket doors separating the formal Dinrm. Fam Rm and Eating area on either side of Kitch, Laundry area, 211 sqft of Sunroom + 891sqft of sundeck for outdoor living! 2nd flr offers 4 Bdrms, w/primary bedrm having a sitting/office area. Attic finished w/a drop down ladder access for extra storage space w/windows at either end. 1090sqft high ceiling bsmt offers a large Recrm, 2nd kitch, den, library/music area outside of 2 bdrms. Triple garage w/storage rm.
Features
Garage Triple
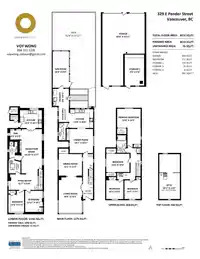
Room measurements21 rooms▸
FoyerMain · 5'9 × 8'1
Living RoomMain · 13'1 × 20'
Dining RoomMain · 12'2 × 13'1
Family RoomMain · 13'2 × 13'7
KitchenMain · 10'6 × 13'6
Eating AreaMain · 5'11 × 8'11
LaundryMain · 9'1 × 9'8
SolariumMain · 9'4 × 20'6
Primary BedroomAbove · 13'3 × 19'8
BedroomAbove · 10'4 × 13'2
BedroomAbove · 9'9 × 10'7
BedroomAbove · 9'2 × 10'7
AtticAbv Main 2 · 11'8 × 25'2
Recreation RoomBsmt · 11'7 × 24'10
Games RoomBsmt · 8'10 × 15'7
KitchenBsmt · 10'1 × 12'4
DenBsmt · 5'2 × 6'3
BedroomBsmt · 8'11 × 12'6
BedroomBsmt · 10'1 × 11'11
StorageBsmt · 2'9 × 4'5
StorageBsmt · 3'9 × 4'3
Floor plan
🔍 Tap to zoom
Pinch or scroll to zoom · drag to pan · double-tap to reset
Property Details
MLS NumberR3081663
Property TypeSingle Family Residence
Bedrooms6
Bathrooms3
Square Feet3,674
Lot Size3,050 sqft
Year Built1901
HeatingForced Air, Natural Gas
StatusClosed
Listed ByOakwyn Realty Ltd.
School Catchment
ElementaryStrathcona
SecondaryBritannia
Neighbourhood
Highlighted area = this home's census tract (StatCan), the boundary the neighbourhood stats describe.
$650,000Median home value
$38,800Median household income
13.7%Owner-occupied
2.6%Single-detached homes
1.7Avg household size
43.2Median age
31.3%Bachelor's degree or higher (25-64)
67.5%Commute under 30 min
37.3%Drive to work
42.5%Foreign-born residents
3,492Neighbourhood population
Age
Under 1511%
15 to 6468.5%
65 and over20.5%
Household size
1 person58%
225.7%
38.5%
44.1%
5 or more3.8%
Language spoken at home
53.4% English mother tongue
Cantonese17.7%
Mandarin4.2%
English + other3.4%
Spanish2.8%
Vietnamese2.8%
French1.6%
All others14.1%
Mother tongue, share of 3,200 residents.
How this pocket differs
more Mandarin speakers than Strathcona 4.2% vs 2.9%
more Cantonese speakers than Strathcona 17.7% vs 13.8%
Median household income is notably lower than Metro Vancouver $38,800 vs $90,000
Median dwelling value is notably lower than Metro Vancouver $650,000 vs $1,050,000
Source: Statistics Canada, Census of Population, 2021. Reproduced and distributed on an "as is" basis with the permission of Statistics Canada.
Land & Development
Lot size3,050 sqftper listing
Zoning, lot dimensions and grade are approximate, from public data, and for reference only — verify with the City / Township of Langley before relying on them.
Recent nearby sales
Sold prices are available to registered users. Log in to see what these sold for.

 1 / 31 photos