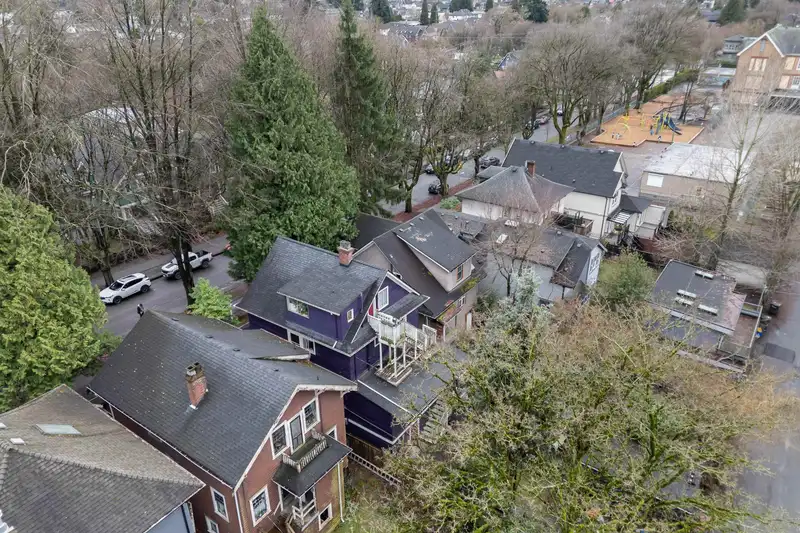
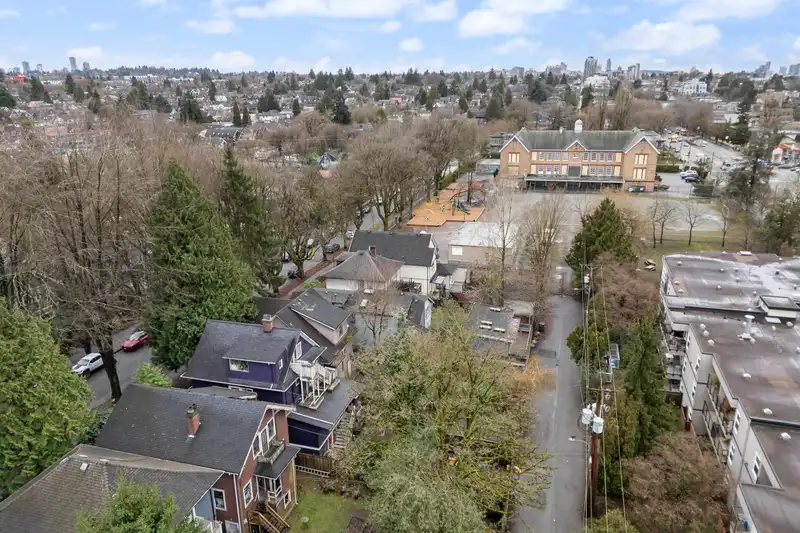
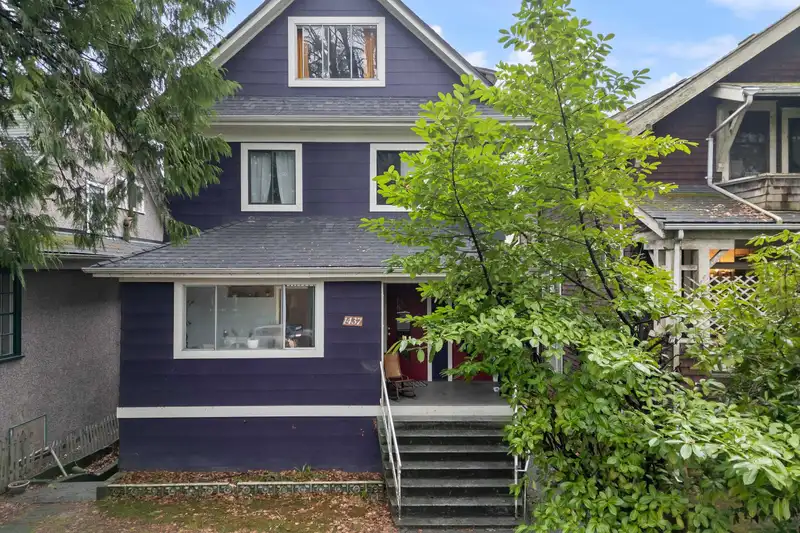
1437 E 10th Ave in Grandview-Woodland places you steps to Queen Alexandra Elementary and close to Cedar Cottage Park and China Creek South Park—home to Vancouver’s first skate park and wooded paths. Walk to Commercial Drive (“The Drive”), known for its eclectic, multicultural energy and independent cafés, restaurants, and shops. A clean, well-maintained…
1437 E 10th Ave in Grandview-Woodland places you steps to Queen Alexandra Elementary and close to Cedar Cottage Park and China Creek South Park—home to Vancouver’s first skate park and wooded paths. Walk to Commercial Drive (“The Drive”), known for its eclectic, multicultural energy and independent cafés, restaurants, and shops. A clean, well-maintained investment property with 4 self-contained suites: 4 UNIT DEVELOPMENT WITH $8500 RENTAL INCOME PER/MONTH. Live in one and rent the others, or operate as a full income property. Many updates over the years; all suites are currently tenanted by friendly, quality tenants. Contact agent for interior photos and financial breakdown.
Features
Garage Single
Lane Access
Shopping Nearby
Room measurements21 rooms▸
Living RoomMain · 18'2 × 13'7
Dining RoomMain · 10'0 × 9'2
KitchenMain · 9'5 × 10'7
BedroomMain · 7'10 × 10'9
BedroomMain · 10'3 × 12'8
Walk-In ClosetMain · 10'1 × 3'3
DenMain · 5'6 × 11'11
FoyerMain · 16'0 × 6'0
Living RoomBelow · 10'2 × 10'9
Dining RoomBelow · 6'9 × 10'9
BedroomBelow · 13'1 × 8'7
BedroomBelow · 12'3 × 10'6
StorageBelow · 4'3 × 13'5
LaundryBelow · 10'1 × 9'7
Living RoomAbove · 13'0 × 12'9
Dining RoomAbove · 10'4 × 7'3
BedroomAbove · 8'9 × 9'10
BedroomAbove · 9'2 × 9'10
KitchenAbv Main 2 · 10'0 × 10'5
BedroomAbv Main 2 · 9'7 × 10'4
BedroomAbv Main 2 · 12'2 × 14'5
Floor plan
🔍 Tap to zoom
Pinch or scroll to zoom · drag to pan · double-tap to reset
Property Details
MLS NumberR3123417
Property TypeSingle Family Residence
Bedrooms8
Bathrooms4
Square Feet3,200
Lot Size4,026 sqft
Year Built1912
Parking Spaces1
HeatingBaseboard, Radiant
Days on Market93
StatusActive
Listed ByOakwyn Realty Ltd.
School Catchment
ElementaryQueen Alexandra
SecondaryVancouver Technical
Neighbourhood
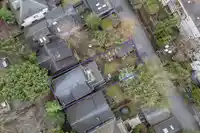
Highlighted area = this home's census tract (StatCan), the boundary the neighbourhood stats describe.
$1,440,000Median home value
$83,000Median household income
40.2%Owner-occupied
7.1%Single-detached homes
2.2Avg household size
36.8Median age
47.1%Bachelor's degree or higher (25-64)
55.3%Commute under 30 min
49%Drive to work
34.5%Foreign-born residents
3,503Neighbourhood population
Age
Under 1510.8%
15 to 6476.5%
65 and over12.7%
Household size
1 person34.9%
232.4%
315.7%
411.9%
5 or more5.1%
Language spoken at home
61.8% English mother tongue
Cantonese8.9%
English + other3.9%
Tagalog3.5%
Spanish3.5%
French3%
Mandarin1.4%
All others14%
Mother tongue, share of 3,470 residents.
How this pocket differs
notably more Tagalog speakers than Grandview Woodland 3.5% vs 1.9%
more Spanish speakers than Grandview Woodland 3.5% vs 2.7%
Median dwelling value is higher than Metro Vancouver $1,440,000 vs $1,050,000
Source: Statistics Canada, Census of Population, 2021. Reproduced and distributed on an "as is" basis with the permission of Statistics Canada.
Land & Development
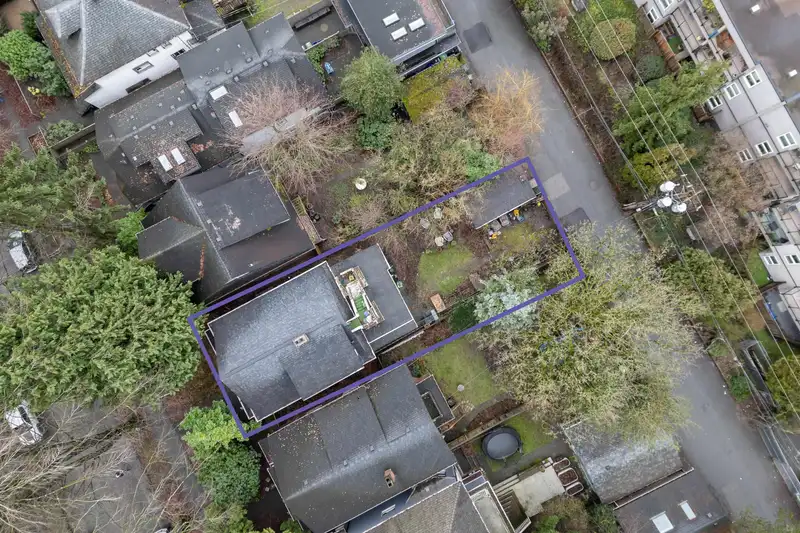
Lot size4,026 sqft
Lot dimensions33 × 121 ft
Lot shapeRectangular
Transit-oriented potential (Bill 47 / TOA)
Transit areaTier 3within 800 m of a station
Max density3 FAR
Max height8 storeys
Est. buildable~12,039 sqft
Nearest stationCommercial-Broadway Station437 m away
Within a provincially designated Transit-Oriented Area, this lot may support up to 3 FAR / 8 storeys regardless of base zoning. Provincial minimums and approximate — municipal rezoning, servicing and parking standards still apply.
Approximate lot lines (ParcelMap BC)
Zoning, lot dimensions and grade are approximate, from public data, and for reference only — verify with the City / Township of Langley before relying on them.
Recent nearby sales
Sold prices are available to registered users. Log in to see what these sold for.

 1 / 5 photos