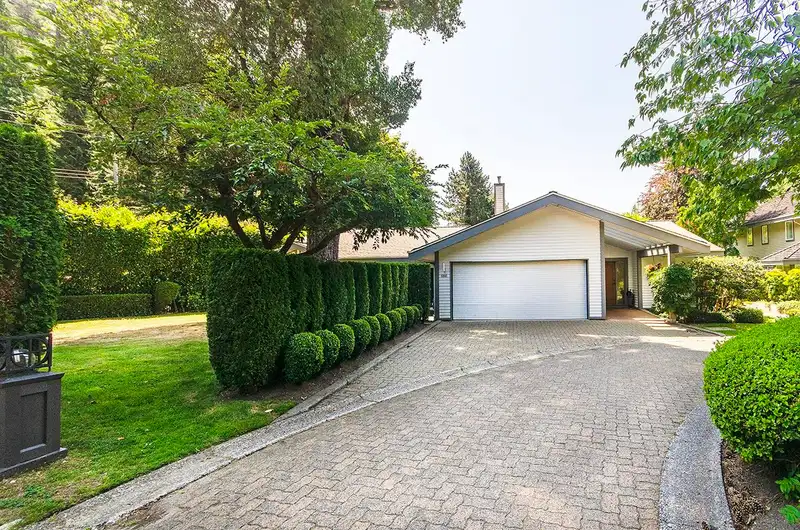
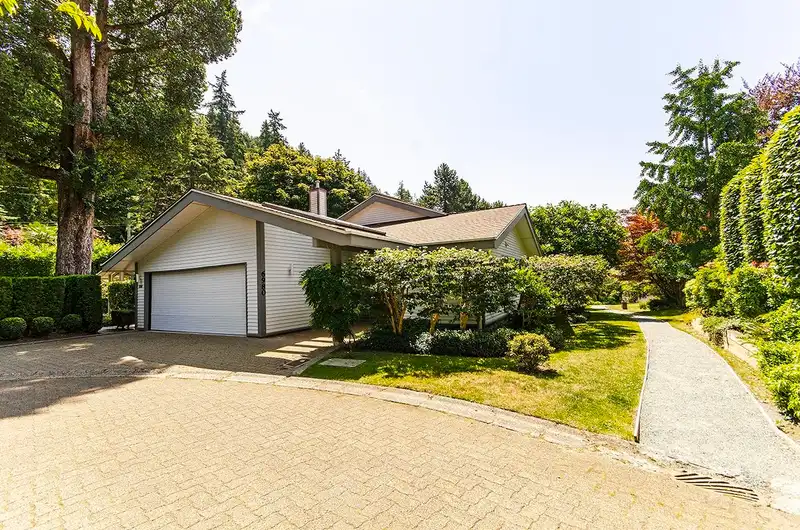
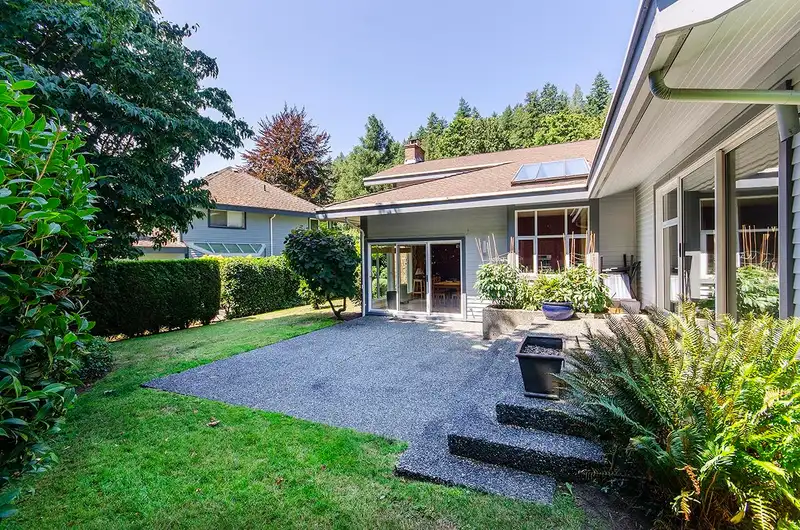
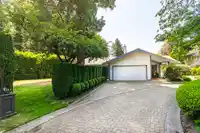
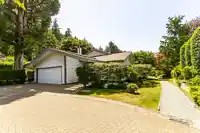
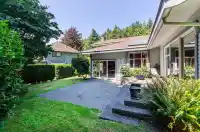
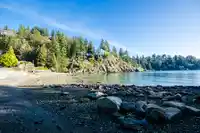
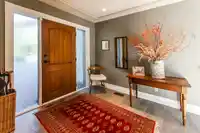
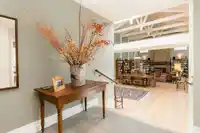
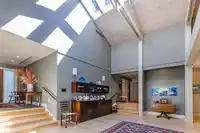
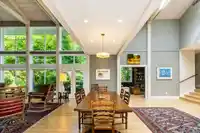
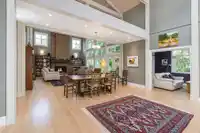
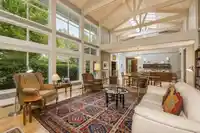
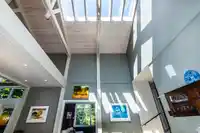
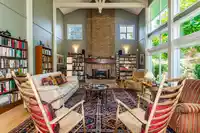
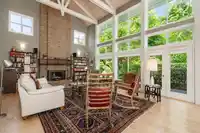
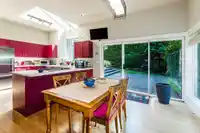
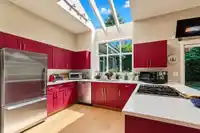
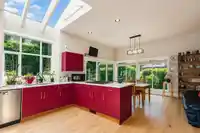
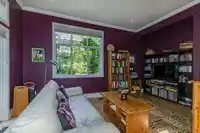
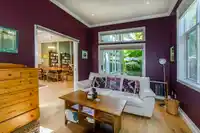
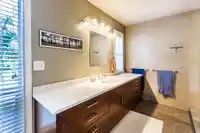
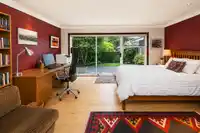
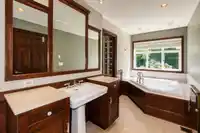
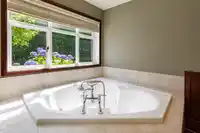
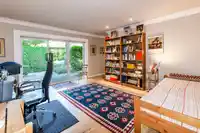
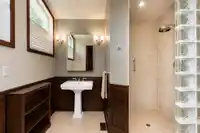
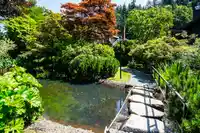
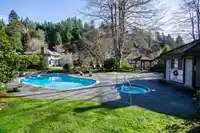
Hurry to view this stunning, very spacious side-split-rancher home in beautiful Whytecliff area of West Van. Just a few steps between the two levels. All rooms are over-sized including a spectacular 20'· vaulted ceiling in the living room! Two bedroom & den, (could be third bedroom) with three full baths. Very highly desirable Bare Land Strata where you…
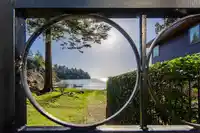
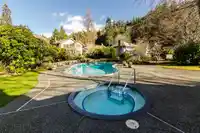
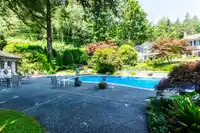
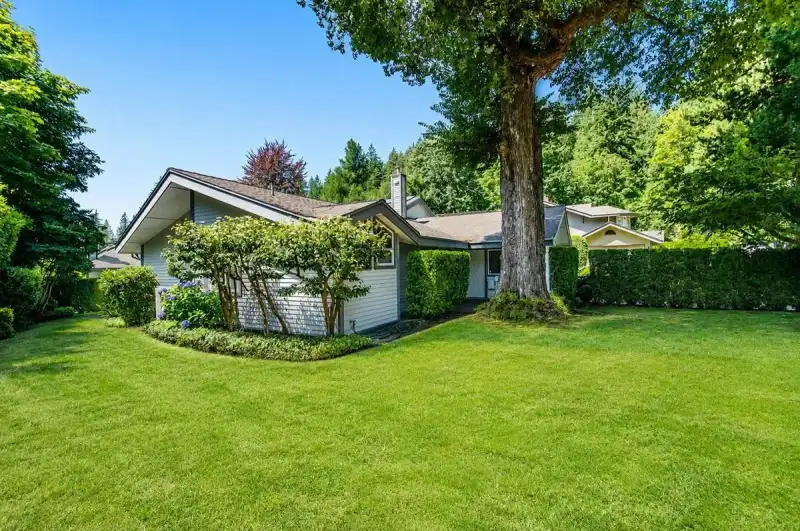
Hurry to view this stunning, very spacious side-split-rancher home in beautiful Whytecliff area of West Van. Just a few steps between the two levels. All rooms are over-sized including a spectacular 20'· vaulted ceiling in the living room! Two bedroom & den, (could be third bedroom) with three full baths. Very highly desirable Bare Land Strata where you have the best of all worlds. Detached home living, on a good sized lot, with all the benefits of a private gated community! Swimming pool, sauna, hot tub, and immediate access to the waterfront for those lovely afternoons at the beach. Enjoy swimming, paddleboarding, & other beach adventures, just a two minute stroll from your front door. Golf, Ferries & Whistler are just a short drive away. Home is in mint move in condition. Open Sun 2-4
Features
Vaulted Ceiling(s)
Garden
Additional Parking
Garage Double
Front Access
Asphalt
Room measurements12 rooms▸
Living RoomMain · 17'11 × 22'7
Dining RoomMain · 6'8 × 17'8
KitchenMain · 12'1 × 15'4
Eating AreaMain · 9'8 × 15'4
DenMain · 10'7 × 14'9
Flex RoomMain · 11'6 × 17'8
Primary BedroomAbove · 14'9 × 16'4
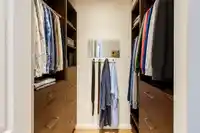
Walk-In ClosetAbove · 6'3 × 8'7
BedroomAbove · 13'8 × 14'9
LaundryAbove · 6'2 × 8'7
UtilityAbove · 5'4 × 7'4
StorageMain · 5'4 × 8'9
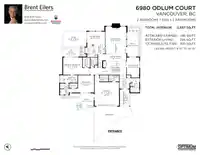
Floor plan
🔍 Tap to zoom
Pinch or scroll to zoom · drag to pan · double-tap to reset
Property Details
MLS NumberR3164533
Property TypeOther
Bedrooms2
Bathrooms3.5
Square Feet2,637
Lot Size8,859 sqft
Year Built1986
Parking Spaces2
HeatingForced Air, Natural Gas
Strata Fee$680/mo
Days on Market4
StatusActive
Listed ByRE/MAX Masters Realty
School Catchment
ElementaryGleneagles Ch`axay Elementary
SecondaryRockridge Secondary
Neighbourhood
Highlighted area = this home's census tract (StatCan), the boundary the neighbourhood stats describe.
$2,200,000Median home value
$150,000Median household income
81.5%Owner-occupied
76.1%Single-detached homes
2.6Avg household size
50.8Median age
61.5%Bachelor's degree or higher (25-64)
65%Commute under 30 min
85.9%Drive to work
29.9%Foreign-born residents
3,729Neighbourhood population
Age
Under 1514.5%
15 to 6460.5%
65 and over25.1%
Household size
1 person20.4%
238.1%
315.2%
418.7%
5 or more7.6%
Language spoken at home
78.4% English mother tongue
Mandarin2.9%
Farsi1.9%
German1.7%
English + other1.6%
French1.5%
Spanish1.1%
All others10.9%
Mother tongue, share of 3,730 residents.
How this pocket differs
fewer people living alone than West Vancouver 20.4% vs 28.8%
more 4-person households than West Vancouver 18.7% vs 14.8%
Median household income is notably higher than Metro Vancouver $150,000 vs $90,000
Median dwelling value is notably higher than Metro Vancouver $2,200,000 vs $1,050,000
Source: Statistics Canada, Census of Population, 2021. Reproduced and distributed on an "as is" basis with the permission of Statistics Canada.
Land & Development
Lot size8,879 sqft
Lot dimensions94 × 113 ft
Lot shapeSlightly irregular
Approximate lot lines (ParcelMap BC)
Zoning, lot dimensions and grade are approximate, from public data, and for reference only — verify with the City / Township of Langley before relying on them.
Monthly Cost Calculator
Estimated monthly cost$11,218
Mortgage payment$9,872
Strata fee$680
Property tax$591
Home insurance$75
Partner Rates Available
Contact us for preferred mortgage rates
Monthly cost
Estimated monthly$11,218
$1,775,000$2,415,000
20%50%
3.13%7.13%
5 years30 years
$5,643/yr$8,543/yr
$60/mo$90/mo
$540/mo$820/mo
An estimate only. Canadian semi-annual compounding; excludes utilities, closing costs and BC property transfer tax.
5-year fixed, as of Sep 10

 1 / 38 photos