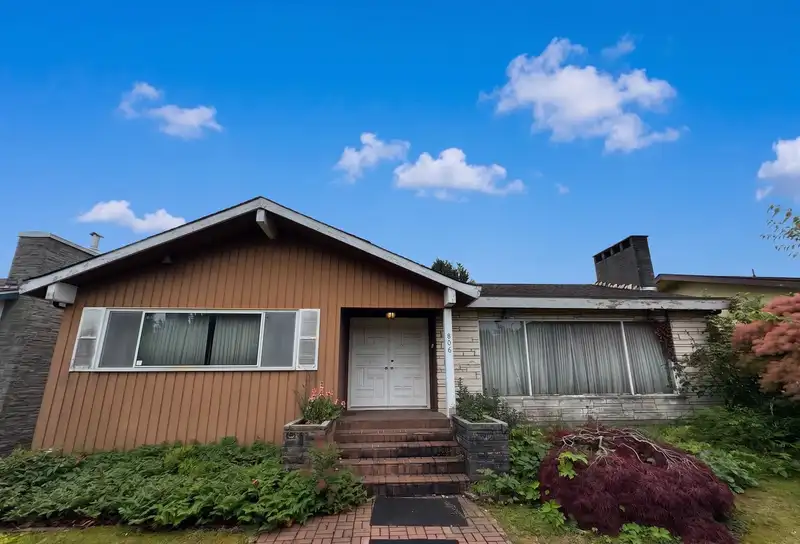
Exceptional West Side land value opportunity! Situated on a desirable tree-lined street in the prestigious Oakridge area, this property offers a large lot and an outstanding location in one of Vancouver's most sought-after neighbourhoods. The existing home requires substantial renovation and is being sold primarily for its land value and future potential.…
Exceptional West Side land value opportunity! Situated on a desirable tree-lined street in the prestigious Oakridge area, this property offers a large lot and an outstanding location in one of Vancouver's most sought-after neighbourhoods. The existing home requires substantial renovation and is being sold primarily for its land value and future potential. Surrounded by quality homes and conveniently located near Oakridge Centre, Cambie Corridor amenities, parks, transit, and top-ranked schools, this is an excellent opportunity for builders, investors, or buyers looking to create their dream home in a prime location.
Features
Garage Double
Rear Access
Garage Door Opener
Shopping Nearby
Room measurements19 rooms▸
Living RoomMain · 16'1 × 21'2
Dining RoomMain · 11'3 × 13'1
Eating AreaMain · 7'3 × 11'4
KitchenMain · 8'10 × 12'9
Family RoomMain · 14'5 × 15'9
BedroomMain · 11'1 × 9'10
BedroomMain · 10'1 × 12'4
Primary BedroomMain · 12'1 × 16'1
Walk-In ClosetMain · 6'1 × 6'1
FoyerMain · 11'2 × 7'0
LaundryMain · 6'7 × 7'8
Recreation RoomBsmt · 18'10 × 20'11
UtilityBsmt · 10'9 × 10'5
Living RoomBsmt · 12'11 × 18'10
KitchenBsmt · 8'4 × 13'9
BedroomBsmt · 9'8 × 11'3
BedroomBsmt · 9'5 × 11'6
StorageBsmt · 17'10 × 15'9
StorageBsmt · 4'5 × 6'6
Floor plan
🔍 Tap to zoom
Pinch or scroll to zoom · drag to pan · double-tap to reset
Property Details
MLS NumberR3165596
Property TypeSingle Family Residence
Bedrooms5
Bathrooms3
Square Feet4,065
Lot Size7,103.26 sqft
Year Built1962
Parking Spaces2
HeatingNatural Gas
StatusPending
Listed ByRE/MAX Real Estate Services
School Catchment
ElementaryJamieson
SecondaryHamber
Neighbourhood
Highlighted area = this home's census tract (StatCan), the boundary the neighbourhood stats describe.
$1,800,000Median home value
$77,000Median household income
58.8%Owner-occupied
32.6%Single-detached homes
2.4Avg household size
44Median age
56.5%Bachelor's degree or higher (25-64)
68.3%Commute under 30 min
65.7%Drive to work
56.1%Foreign-born residents
5,447Neighbourhood population
Age
Under 1512.4%
15 to 6463.9%
65 and over23.7%
Household size
1 person32.2%
230.9%
316.2%
412.9%
5 or more7.9%
Language spoken at home
31.5% English mother tongue
Mandarin20.2%
Cantonese19.7%
English + other5.7%
Korean2.5%
Min Nan1.9%
Tagalog1.8%
All others16.7%
Mother tongue, share of 5,445 residents.
How this pocket differs
more seniors 65+ than Vancouver West 23.7% vs 16.8%
more children under 15 than Vancouver West 12.4% vs 9.9%
notably more 5+ person households than Vancouver West 7.9% vs 3.5%
notably more 4-person households than Vancouver West 12.9% vs 7.6%
fewer people living alone than Vancouver West 32.2% vs 43.6%
notably more Cantonese speakers than Vancouver West 19.7% vs 6.4%
Median dwelling value is notably higher than Metro Vancouver $1,800,000 vs $1,050,000
Source: Statistics Canada, Census of Population, 2021. Reproduced and distributed on an "as is" basis with the permission of Statistics Canada.
Land & Development
Lot size7,093 sqft
Lot dimensions58 × 122 ft
Lot shapeRectangular
Transit-oriented potential (Bill 47 / TOA)
Transit areaTier 3within 800 m of a station
Max density3 FAR
Max height8 storeys
Est. buildable~21,209 sqft
Nearest stationLangara-49th Avenue Station742 m away
Within a provincially designated Transit-Oriented Area, this lot may support up to 3 FAR / 8 storeys regardless of base zoning. Provincial minimums and approximate — municipal rezoning, servicing and parking standards still apply.
Approximate lot lines (ParcelMap BC)
Zoning, lot dimensions and grade are approximate, from public data, and for reference only — verify with the City / Township of Langley before relying on them.
Recent nearby sales
Sold prices are available to registered users. Log in to see what these sold for.

 1 / 1 photos