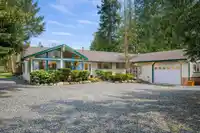
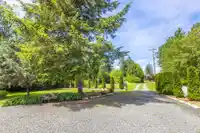
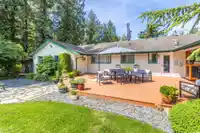
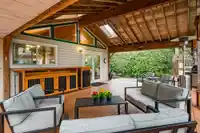
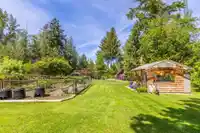
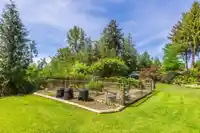
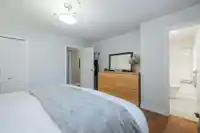
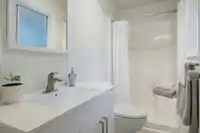
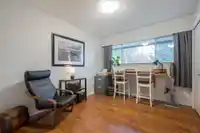
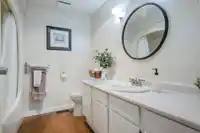
Rare find! Short walk to Murrayville town center - Gorgeous private parklike 2.5 acre back to nature retreat. On city water. 55x22 heated & insulated dream workshop w/11’ ceiling, 220 & attic storage, composed of a Triple bay & a Double bay separated by double overhead door. Nicely updated 2139 sf post & beam 3 bedroom & games rm rancher. Bright open plan…
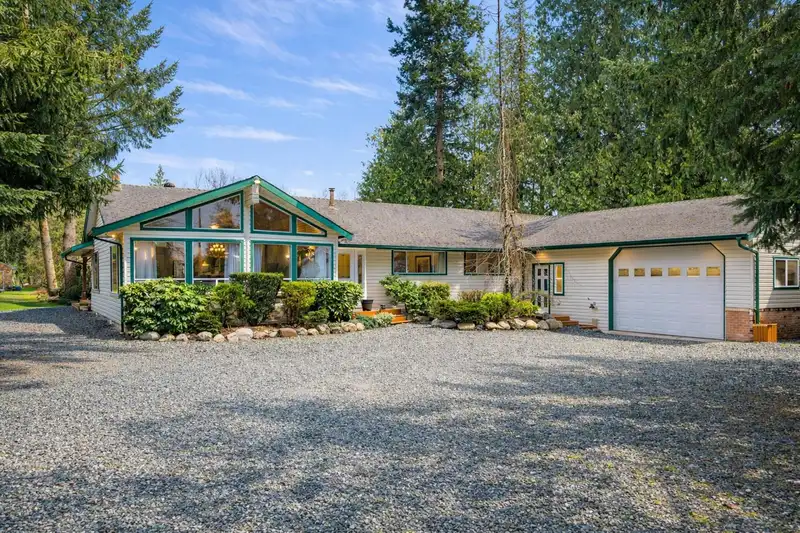
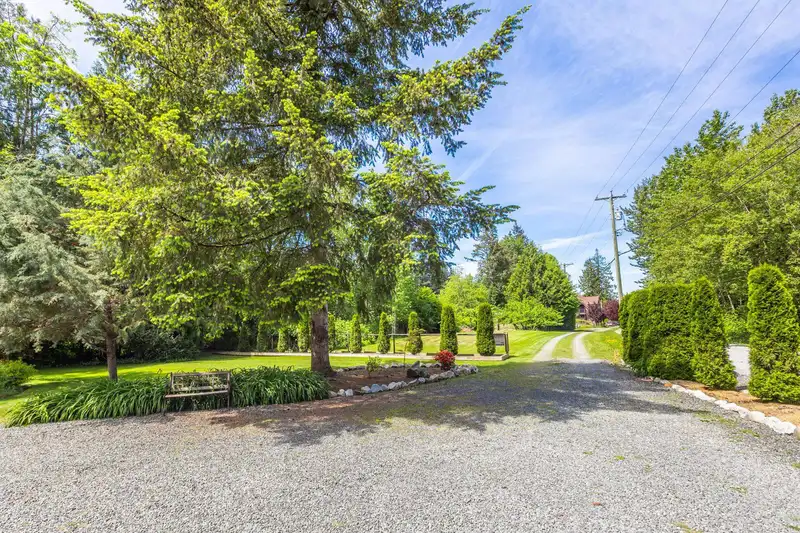
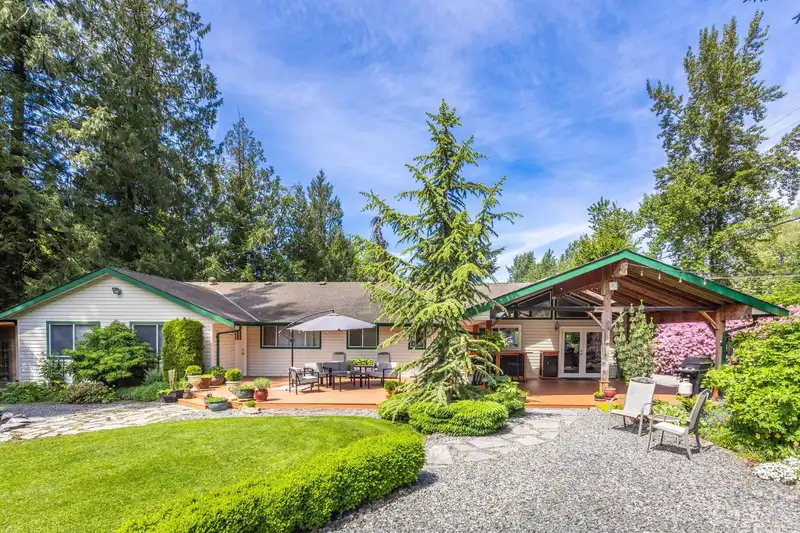
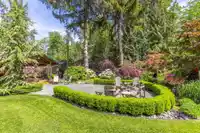
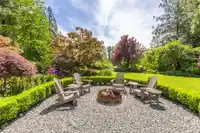
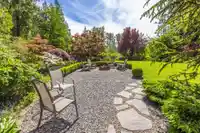
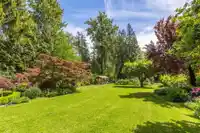
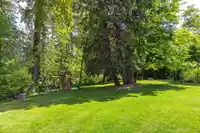
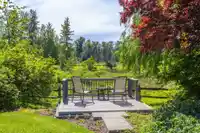
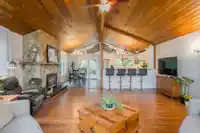
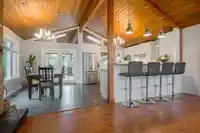
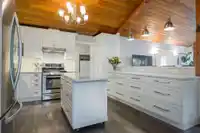
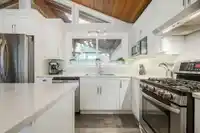
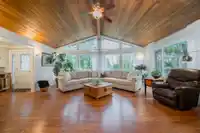
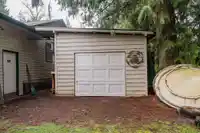
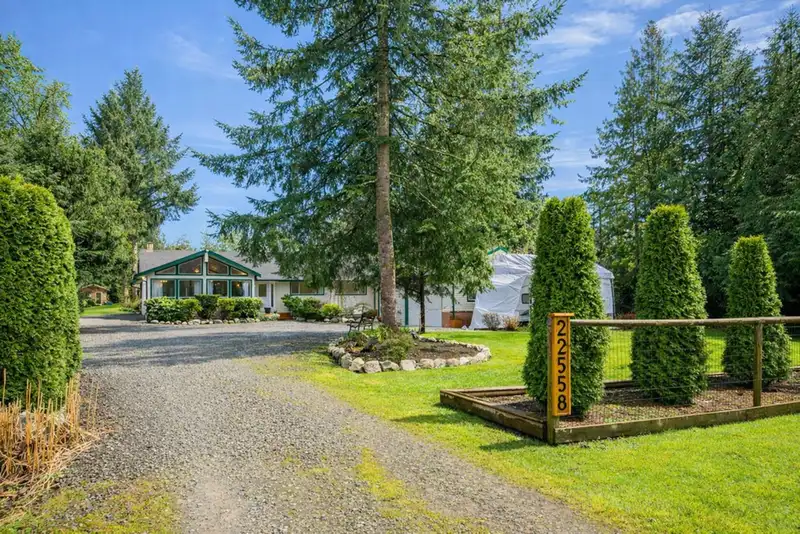
Rare find! Short walk to Murrayville town center - Gorgeous private parklike 2.5 acre back to nature retreat. On city water. 55x22 heated & insulated dream workshop w/11’ ceiling, 220 & attic storage, composed of a Triple bay & a Double bay separated by double overhead door. Nicely updated 2139 sf post & beam 3 bedroom & games rm rancher. Bright open plan with vaulted ceilings, large windows & feature wall gas fireplace anchoring the spacious living rm & Custom kitchen w/stainless steel appliances & breakfast bar island that flows into the dining rm w/French doors leading to incredible 52x20 partly covered outdoor living area. Ultimate privacy, beautifully landscaped gardens, firepit area & water feature. Greenhouse w/220 & water. Loads of parking & room for all your toys & RV. A must see!
Features
Storage
Vaulted Ceiling(s)
Garden
Private Yard
Garage Double
Garage Triple
RV Access/Parking
Front Access
Gravel
Shopping Nearby
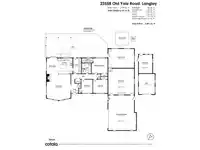
Room measurements9 rooms▸
Living RoomMain · 20'5 × 22'
Dining RoomMain · 9'10 × 13'9
KitchenMain · 12'4 × 13'2
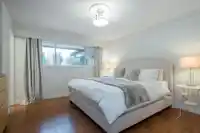
Primary BedroomMain · 13'2 × 13'9
BedroomMain · 11'7 × 12'6
BedroomMain · 9'8 × 11'7
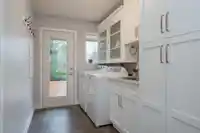
LaundryMain · 7' × 13'2
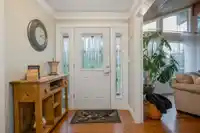
FoyerMain · 6'1 × 8'1
Games RoomMain · 16'3 × 22'2
Floor plan
🔍 Tap to zoom
Pinch or scroll to zoom · drag to pan · double-tap to reset
Property Details
MLS NumberR3126426
Property TypeSingle Family Residence
Bedrooms3
Bathrooms2
Square Feet2,139
Lot Size109,771.2 sqft
Year Built1977
Parking Spaces5
HeatingForced Air, Natural Gas
Days on Market70
StatusActive
Listed ByRoyal LePage - Wolstencroft
School Catchment
ElementaryJames Hill
SecondaryLangley
Neighbourhood
$1,600,000Median home value
$103,000Median household income
75.5%Owner-occupied
70.4%Single-detached homes
2.8Avg household size
48Median age
16.3%Bachelor's degree or higher (25-64)
54.3%Commute under 30 min
90.7%Drive to work
18.3%Foreign-born residents
6,331Neighbourhood population
Source: Statistics Canada, Census of Population, 2021. Reproduced and distributed on an "as is" basis with the permission of Statistics Canada.
Location
Highlighted area = this home's census tract (StatCan), the boundary the neighbourhood stats describe.
Essentially flat lot (about 3.4 m of relief corner to corner).
Approximate lot lines (ParcelMap BC)
Zoning, lot dimensions and grade are approximate, from public data, and for reference only — verify with the City / Township of Langley before relying on them.
Recent nearby sales
Sold prices are available to registered users. Log in to see what these sold for.

 1 / 40 photos