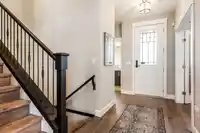
STUNNING 2 storey w/bsmt located in the HIGHLY COVETED Mt. Woodside area! Enter into this SEMI-CUSTOM home w/large office just off the foyer - seamlessly flowing into the grand OPEN CONCEPT living room w/high ceilings & FABULOUS brick-faced propane f/p & MASSIVE WINDOWS facilitating AMPLE natural light throughout! A GORGEOUS kitchen awaits you w/sizable…
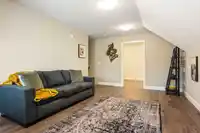
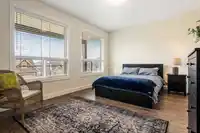
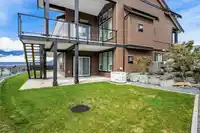
STUNNING 2 storey w/bsmt located in the HIGHLY COVETED Mt. Woodside area! Enter into this SEMI-CUSTOM home w/large office just off the foyer - seamlessly flowing into the grand OPEN CONCEPT living room w/high ceilings & FABULOUS brick-faced propane f/p & MASSIVE WINDOWS facilitating AMPLE natural light throughout! A GORGEOUS kitchen awaits you w/sizable island, S/S appliances, gas range w/quartz counters! The HUGE master on main features access to the large wrap around balcony w/an EXQUISITE 5 pc ensuite including the spa-esque soaker tub, dual vanity & glass shower! Not to mention - the extensive W.I.C. w/built-in shelving. Spacious LOFT upstairs w/ covered balcony, 8 solar panels, A/C, outdoor patio heater, Gen X generator, security system, & 24 ft Extra Long Double Garage- WOW!
Features
Balcony
Garage Double
Front Access
Room measurements18 rooms▸
FoyerMain · 13'4 × 8'7
OfficeMain · 11'1 × 10'9
Living RoomMain · 15'10 × 12'8
Dining RoomMain · 6'11 × 16'6
KitchenMain · 16'8 × 17'9
Primary BedroomMain · 12'1 × 16'6
Walk-In ClosetMain · 10'9 × 6'1
Walk-In ClosetMain · 12'5 × 3'10
LaundryMain · 7'2 × 5'4
LoftAbove · 18'8 × 11'7
DenAbove · 8'4 × 11'6
Family RoomBsmt · 15'6 × 24'8
Flex RoomBsmt · 11'1 × 14'1
BedroomBsmt · 12'0 × 19'0
BedroomBsmt · 10'4 × 10'7
BedroomBsmt · 10'4 × 11'1
UtilityBsmt · 12'5 × 8'4
StorageBsmt · 6'7 × 9'6
Floor plan
🔍 Tap to zoom
Pinch or scroll to zoom · drag to pan · double-tap to reset
Property Details
MLS NumberR3093621
Property TypeSingle Family Residence
Bedrooms4
Bathrooms3
Square Feet3,261
Lot Size7,405 sqft
Year Built2022
Parking Spaces2
HeatingForced Air, Propane
StatusClosed
Listed ByRE/MAX Nyda Realty Inc. (Vedder North)
Neighbourhood
Highlighted area = this home's census tract (StatCan), the boundary the neighbourhood stats describe.
$650,000Median home value
$78,000Median household income
83.6%Owner-occupied
70.9%Single-detached homes
2.4Avg household size
48Median age
15.9%Bachelor's degree or higher (25-64)
66.6%Commute under 30 min
88.5%Drive to work
16%Foreign-born residents
6,300Neighbourhood population
Age
Under 1514.9%
15 to 6459.2%
65 and over25.9%
Household size
1 person26.1%
242%
314.2%
49.1%
5 or more8.5%
Language spoken at home
85.4% English mother tongue
Dutch3.3%
German1.6%
English + other1.5%
French1.1%
Spanish0.9%
Vietnamese0.5%
All others5.7%
Mother tongue, share of 5,675 residents.
Source: Statistics Canada, Census of Population, 2021. Reproduced and distributed on an "as is" basis with the permission of Statistics Canada.
Land & Development
Lot size7,405 sqftper listing
Zoning, lot dimensions and grade are approximate, from public data, and for reference only — verify with the City / Township of Langley before relying on them.
Recent nearby sales
Sold prices are available to registered users. Log in to see what these sold for.

 1 / 40 photos