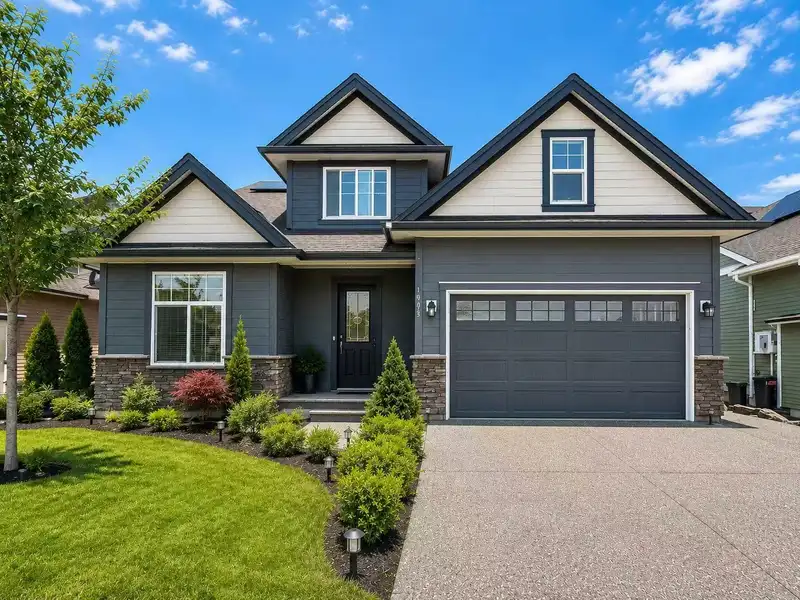
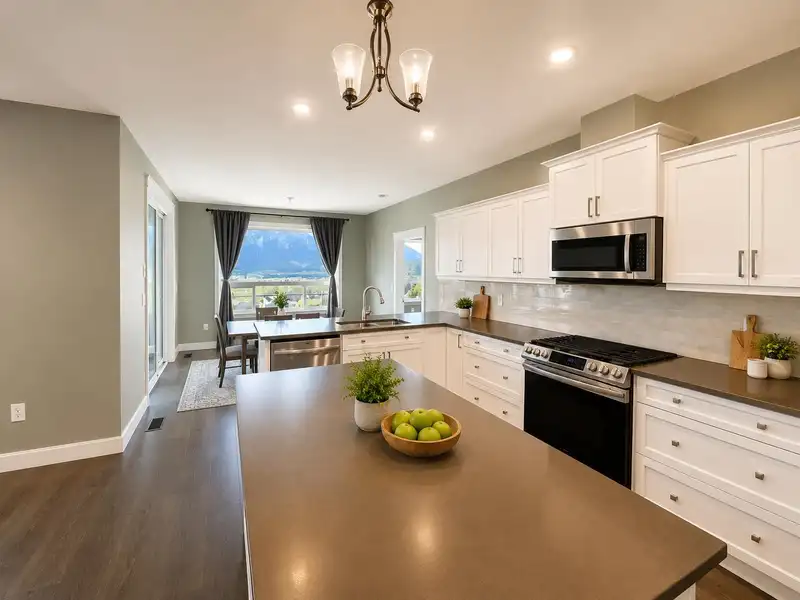
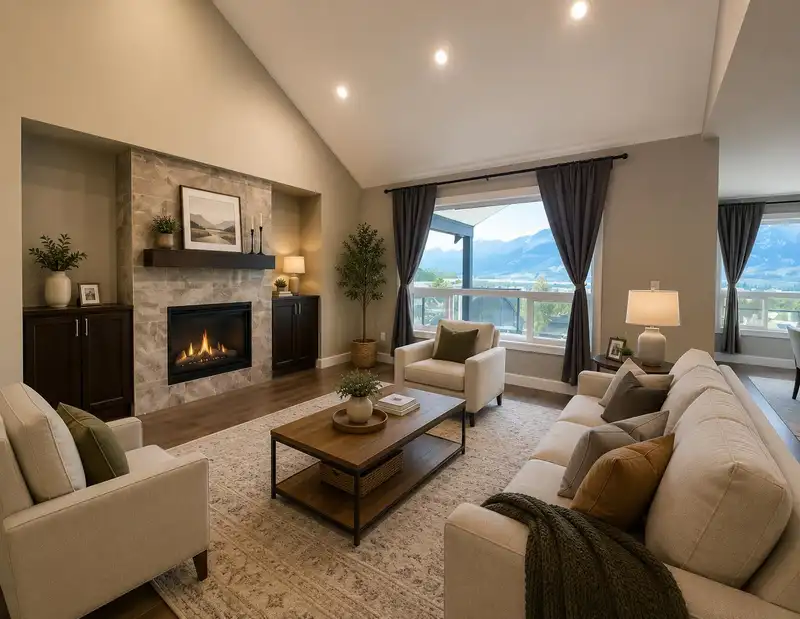
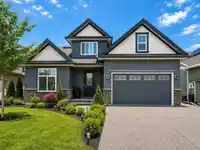
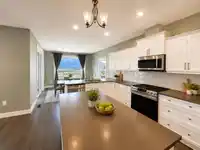
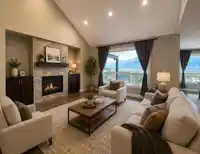
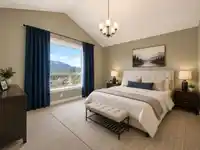
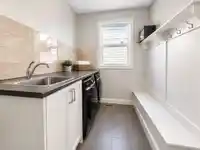
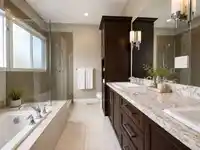
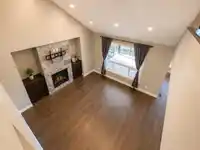
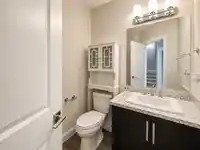
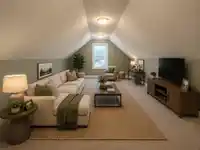
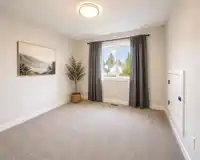
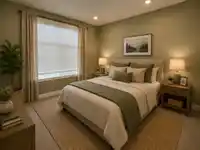
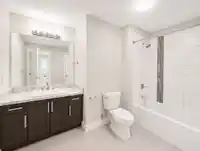
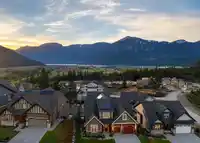
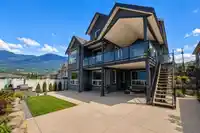
Enjoy your Million Dollar VIEWS of Fraser & Harrison rivers, Mountains & Valley and the amazing sunset. This gorgeous custom-built Odessa 4 bdrm/3 bthrm + office home features 15ft vaulted ceilings in open Living room with fireplace, solar panels. Heat Pump. R/I Central Vac. SS appliance. Spa inspired ensuite including dual porcelain sinks, heated floors,…
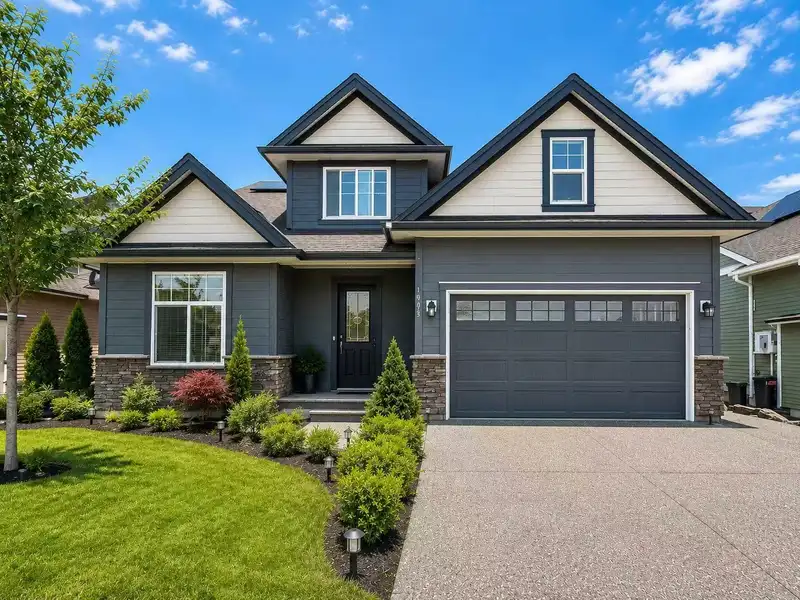
Enjoy your Million Dollar VIEWS of Fraser & Harrison rivers, Mountains & Valley and the amazing sunset. This gorgeous custom-built Odessa 4 bdrm/3 bthrm + office home features 15ft vaulted ceilings in open Living room with fireplace, solar panels. Heat Pump. R/I Central Vac. SS appliance. Spa inspired ensuite including dual porcelain sinks, heated floors, soaker tub and walk-in shower. Zoned heating system on the sundeck, finished concrete patio, RV parking and more. Located only minutes from Mt. Woodside trails, leading to beautiful lookouts. 5 minutes from Sandpiper Golf course & Kilby Beach/ boat launch that leads to world class fishing. 15 minutes from beautiful Harrison Hot Springs and Town of Agassiz. Quick possession. Book your showing today and call now.
Features
Storage
Garden
Balcony
Open
Front Access
Aggregate
Retirement Community
Room measurements11 rooms▸
Living RoomMain · 15' × 15'
KitchenMain · 13' × 15'
Dining RoomMain · 11' × 15'
PantryMain · 4' × 12'
OfficeMain · 11' × 11'
Primary BedroomMain · 14' × 16'
Walk-In ClosetMain · 7' × 12'
LaundryMain · 7' × 9'
BedroomAbove · 12'11 × 14'
BedroomAbove · 13'1 × 14'
Flex RoomAbove · 14' × 15'
Floor plan
🔍 Tap to zoom
Pinch or scroll to zoom · drag to pan · double-tap to reset
Property Details
MLS NumberR3136951
Property TypeSingle Family Residence
Bedrooms3
Bathrooms2.5
Square Feet2,548
Lot Size6,969.6 sqft
Year Built2022
Parking Spaces2
HeatingForced Air, Heat Pump, Propane
Days on Market75
StatusActive
Listed ByRoyal Pacific Realty (Kingsway) Ltd.
Neighbourhood
Highlighted area = this home's census tract (StatCan), the boundary the neighbourhood stats describe.
$650,000Median home value
$78,000Median household income
83.6%Owner-occupied
70.9%Single-detached homes
2.4Avg household size
48Median age
15.9%Bachelor's degree or higher (25-64)
66.6%Commute under 30 min
88.5%Drive to work
16%Foreign-born residents
6,300Neighbourhood population
Age
Under 1514.9%
15 to 6459.2%
65 and over25.9%
Household size
1 person26.1%
242%
314.2%
49.1%
5 or more8.5%
Language spoken at home
85.4% English mother tongue
Dutch3.3%
German1.6%
English + other1.5%
French1.1%
Spanish0.9%
Vietnamese0.5%
All others5.7%
Mother tongue, share of 5,675 residents.
Source: Statistics Canada, Census of Population, 2021. Reproduced and distributed on an "as is" basis with the permission of Statistics Canada.
Land & Development
Lot size6,970 sqftper listing
Zoning, lot dimensions and grade are approximate, from public data, and for reference only — verify with the City / Township of Langley before relying on them.
Recent nearby sales
Sold prices are available to registered users. Log in to see what these sold for.

 1 / 15 photos