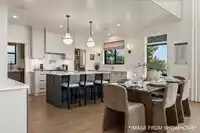
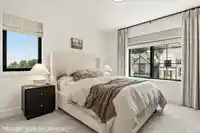
Nestled in the scenic beauty of Little Mountain’s north side in Chilliwack, Stonewater Ridge offers a rare opportunity to own a thoughtfully designed home by award-winning Su Casa Design. Enjoy expansive views of Fairfield Island and Mount Cheam while experiencing a fresh, elevated approach to modern living. Built by award-winning Pacific Peak Homes, each…
Nestled in the scenic beauty of Little Mountain’s north side in Chilliwack, Stonewater Ridge offers a rare opportunity to own a thoughtfully designed home by award-winning Su Casa Design. Enjoy expansive views of Fairfield Island and Mount Cheam while experiencing a fresh, elevated approach to modern living. Built by award-winning Pacific Peak Homes, each residence showcases exceptional craftsmanship, premium materials, and meticulous attention to detail. The A1 plan is a spacious rancher with a walk-out basement and the option to finish a legal suite for added flexibility. Discover what sets Stonewater Ridge apart - visit our show home at 47383 Chartwell Drive, open Friday through Sunday from 12 - 3 PM. *PICTURES & VIDEO FROM SHOW HOME*
Features
Private Yard
Garage Double
Shopping Nearby
Room measurements17 rooms▸
Living RoomMain · 18'11 × 15'11
Dining RoomMain · 15'5 × 10'11
KitchenMain · 13' × 13'3
Flex RoomMain · 12' × 11'3
LaundryMain · 5'3 × 7'8
Primary BedroomMain · 15'7 × 12'6
Walk-In ClosetMain · 9'3 × 7'2
BedroomMain · 10' × 10'3
Flex RoomBsmt · 21'1 × 19'9
Recreation RoomBsmt · 18'6 × 12'6
BedroomBsmt · 11'9 × 10'
Living RoomBelow · 16'11 × 13'1
KitchenBelow · 13' × 13'1
BedroomBelow · 10'1 × 10'5
BedroomBelow · 10'1 × 11'10
Walk-In ClosetBelow · 6'4 × 5'0
LaundryBelow · 6'4 × 5'
Floor plan
🔍 Tap to zoom
Pinch or scroll to zoom · drag to pan · double-tap to reset
Property Details
MLS NumberR3137342
Property TypeSingle Family Residence
Bedrooms5
Bathrooms4
Square Feet2,340
Lot Size6,358 sqft
Year Built2026
Parking Spaces2
HeatingForced Air
Days on Market148
StatusActive
Listed ByHomelife Advantage Realty Ltd
School Catchment
ElementaryCheam Elementary
SecondaryChilliwack Secondary
Neighbourhood
Highlighted area = this home's census tract (StatCan), the boundary the neighbourhood stats describe.
$920,000Median home value
$114,000Median household income
85.9%Owner-occupied
90.2%Single-detached homes
2.7Avg household size
47.6Median age
21%Bachelor's degree or higher (25-64)
64.5%Commute under 30 min
96.8%Drive to work
18.8%Foreign-born residents
1,136Neighbourhood population
Age
Under 1514.1%
15 to 6463.9%
65 and over22%
Household size
1 person17.1%
239%
315.9%
415.9%
5 or more12.2%
Language spoken at home
84.6% English mother tongue
German2.2%
Punjabi1.8%
French1.3%
Dutch0.9%
English + other0.9%
Mandarin0.4%
All others7.9%
Mother tongue, share of 1,140 residents.
How this pocket differs
fewer children under 15 than Chilliwack 14.1% vs 18.1%
notably fewer people living alone than Chilliwack 16.9% vs 30.9%
more 4-person households than Chilliwack 15.7% vs 11.6%
Median household income is higher than Chilliwack $114,000 vs $82,000
Median dwelling value is higher than Chilliwack $920,000 vs $750,000
Source: Statistics Canada, Census of Population, 2021. Reproduced and distributed on an "as is" basis with the permission of Statistics Canada.
Land & Development
Lot size6,358 sqftper listing
Zoning, lot dimensions and grade are approximate, from public data, and for reference only — verify with the City / Township of Langley before relying on them.
Monthly Cost Calculator
Estimated monthly cost$7,286
Mortgage payment$6,720
Property tax$421
Home insurance$145
Partner Rates Available
Contact us for preferred mortgage rates
Monthly cost
Estimated monthly$7,286
$1,229,900$1,669,900
9%50%
2.96%6.96%
5 years30 years
$4,000/yr$6,100/yr
$115/mo$175/mo
An estimate only. Canadian semi-annual compounding; excludes utilities, closing costs and BC property transfer tax.
5-year fixed, as of Nov 10

 1 / 40 photos