
 1 / 40 photos







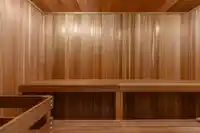
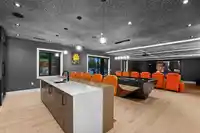
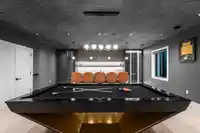
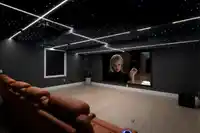

About This Property
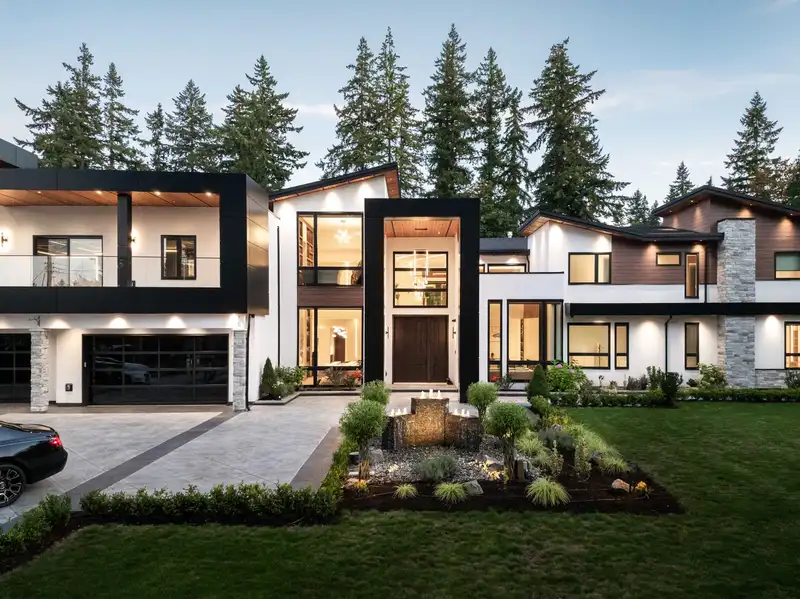
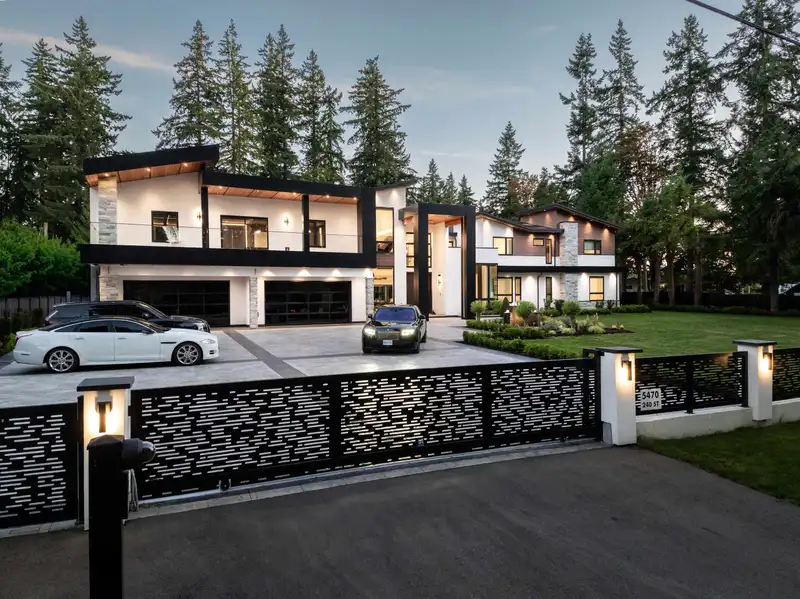
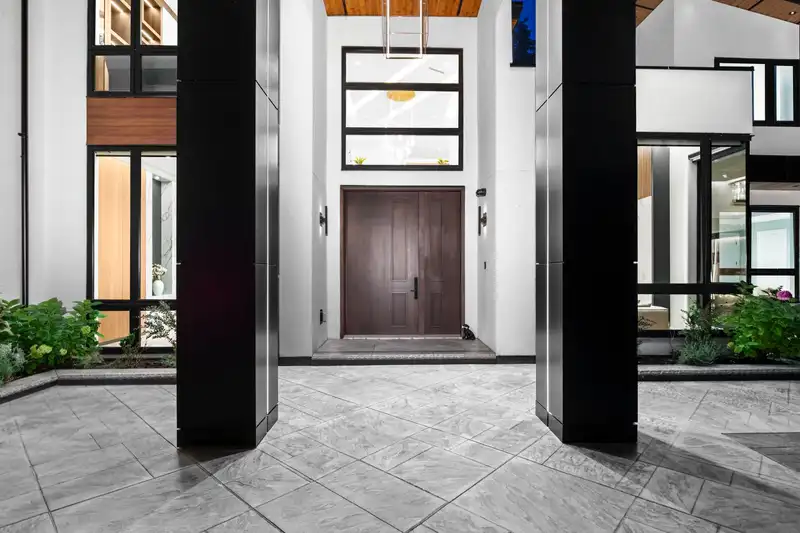
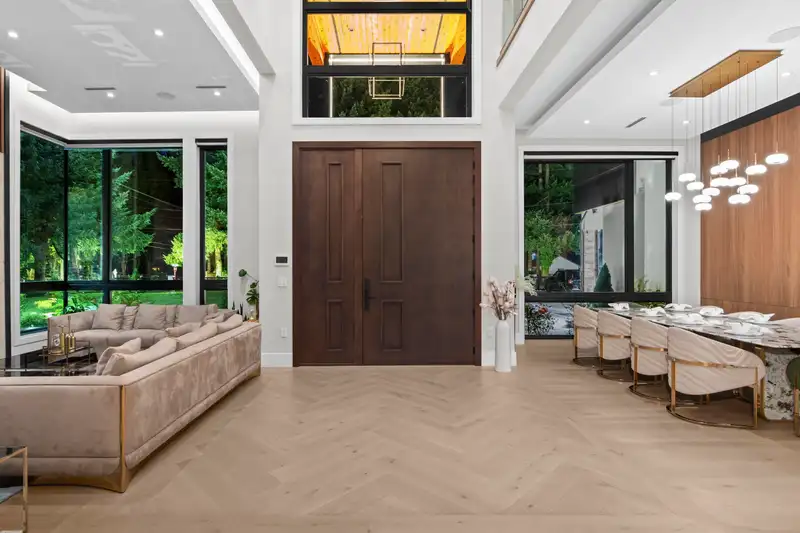
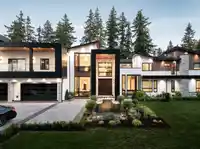
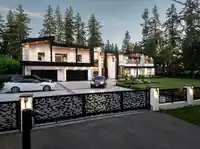
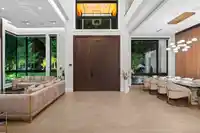
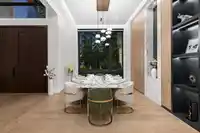
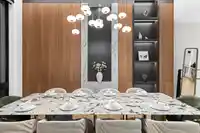
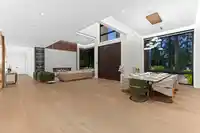
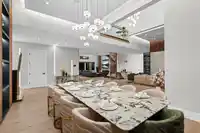
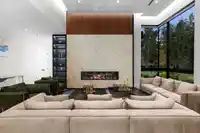
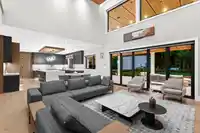
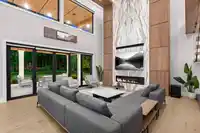
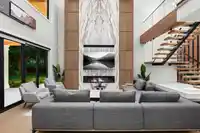
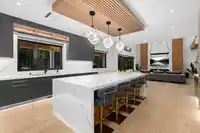
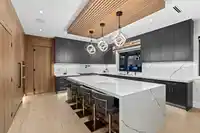
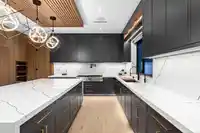
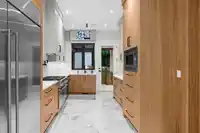
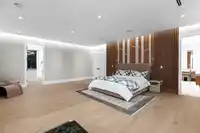
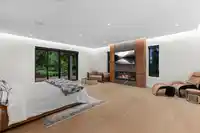
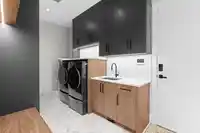
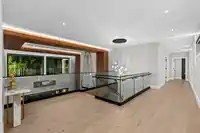
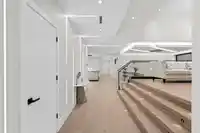
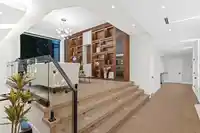
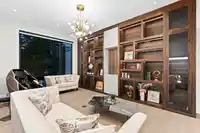
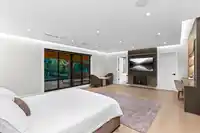
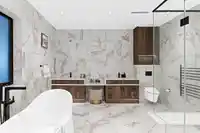
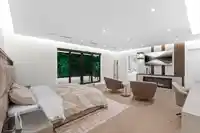
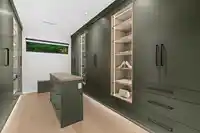
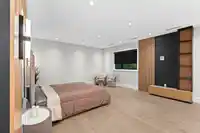
Discover this WORLD-CLASS modern marvel on over an acre of gated park-like property. The exquisite design & high-quality finishes create a remarkable residence that caters to the security & convenience of today’s active family lifestyle. Experience a spacious main level featuring soaring ceilings, floor-to-ceiling windows, & generous principal rooms that…
Features
Property Details
School Catchment
Neighbourhood
Age
- Under 1514.6%
- 15 to 6463%
- 65 and over22.4%
Household size
- 1 person15.7%
- 236.1%
- 316.4%
- 416.2%
- 5 or more15.7%
Language spoken at home
85.8% English mother tongue
Mother tongue, share of 5,935 residents.
How this pocket differs
- Median household income is higher than Metro Vancouver $128,000 vs $90,000
- Median dwelling value is notably higher than Metro Vancouver $1,600,000 vs $1,050,000
Source: Statistics Canada, Census of Population, 2021. Reproduced and distributed on an "as is" basis with the permission of Statistics Canada.
Land & Development
Zoning, lot dimensions and grade are approximate, from public data, and for reference only — verify with the City / Township of Langley before relying on them.
Recent nearby sales
Sold prices are available to registered users. Log in to see what these sold for.
Monthly Cost Calculator
An estimate only. Canadian semi-annual compounding; excludes utilities, closing costs and BC property transfer tax. 5-year fixed, as of Sep 15
Similar Listings Nearby
24095 53 AVENUE
23461 50 AVENUE
24729 44 AVENUE
25031 57 AVENUE
24318 40 AVENUE
2 4533 232 STREET
25412 58 AVENUE
3339 236 STREET
25125 72 AVENUE
22998 74 AVENUE
5721 224 STREET
22285 64 AVENUE