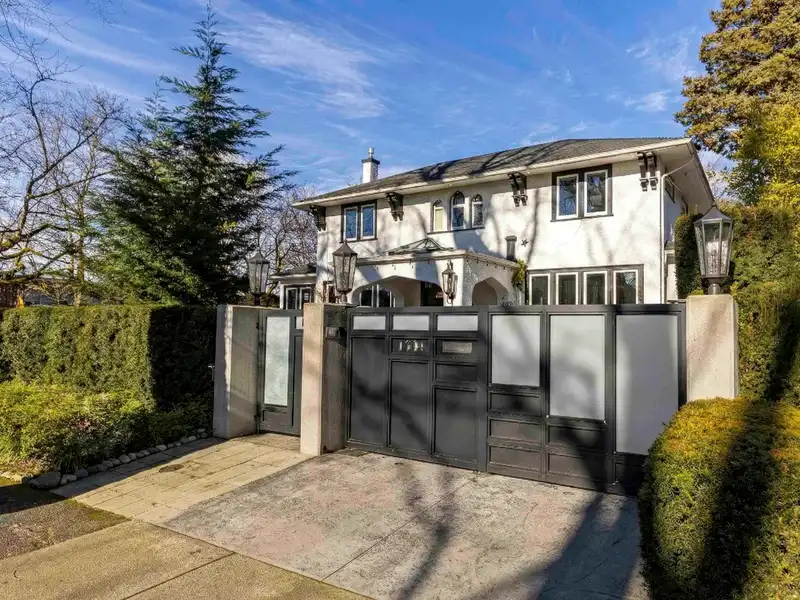
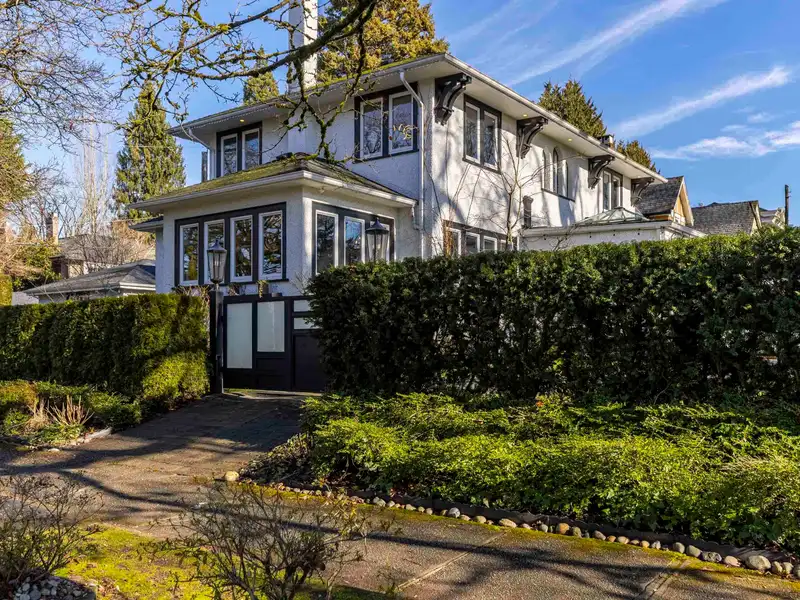
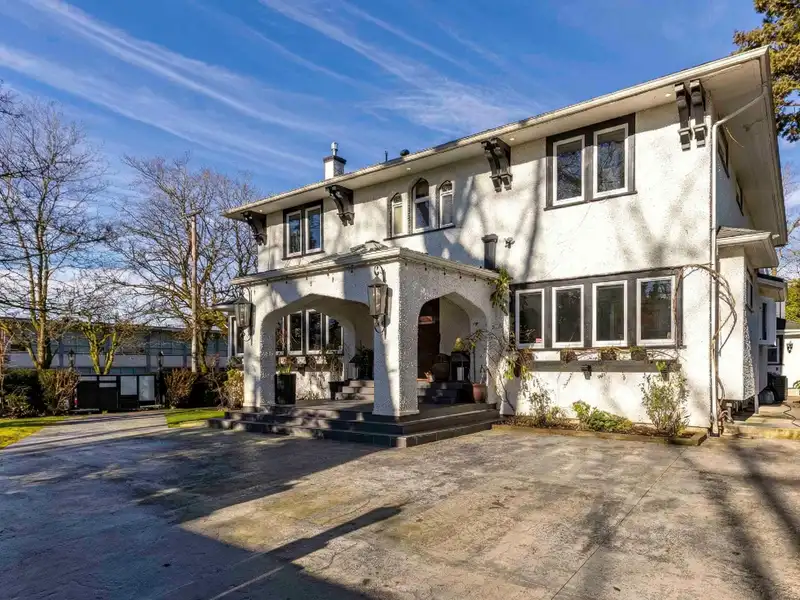
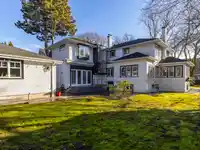
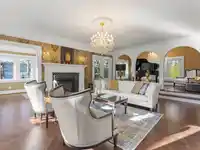
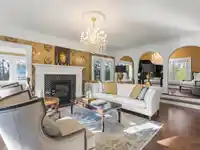
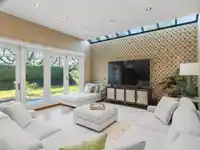
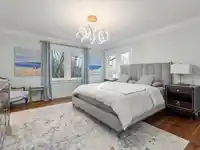
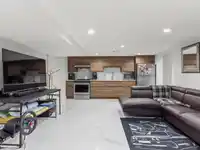
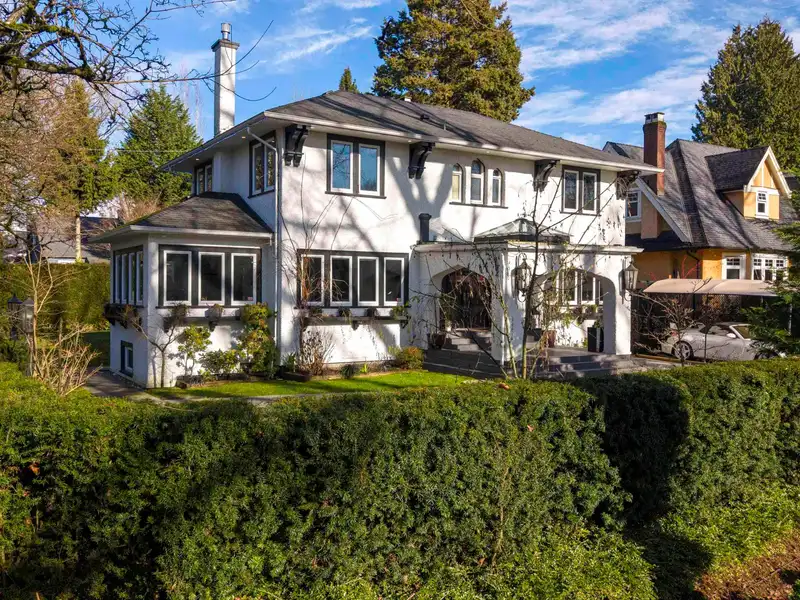
Nestled within the prestigious enclave of Shaughnessy, this magnificent Georgian-style residence boasts timeless architecture and contemporary sophistication. Meticulously renovated w/ Italian marble tiles, Herringbone floors, and designer light fixtures, A/C & more. This bright 4,867 sqft home has 6 beds and 5.5 baths, situated on a 8900 sqft CORNER lot.…
Nestled within the prestigious enclave of Shaughnessy, this magnificent Georgian-style residence boasts timeless architecture and contemporary sophistication. Meticulously renovated w/ Italian marble tiles, Herringbone floors, and designer light fixtures, A/C & more. This bright 4,867 sqft home has 6 beds and 5.5 baths, situated on a 8900 sqft CORNER lot. Main floor features spacious rooms w/designated living, family, dining rooms, arched piano hall, study, & den. Gourmet kitchen w/ SubZero & Miele appliances. Up find 4 bedrooms incl. large principal w/ ensuite and w/I closet + additional office space. Downstairs 2 bedrooms, office & rec room. Flexible living areas for all stages of your family. 3car garage +abundant outdoor living space. Close to top schools, parks & more.
Features
Garage Triple
Lane Access
Shopping Nearby
Room measurements23 rooms▸
Living RoomMain · 12'6 × 17'0
Dining RoomMain · 12'8 × 17'0
KitchenMain · 12'2 × 12'4
Eating AreaMain · 10'1 × 12'4
Family RoomMain · 15'8 × 15'10
StudyMain · 10'0 × 11'11
Media RoomMain · 7'6 × 14'6
DenMain · 9'7 × 13'3
FoyerMain · 9'0 × 12'6
Primary BedroomAbove · 14'6 × 16'1
Walk-In ClosetAbove · 6'11 × 10'8
BedroomAbove · 11'6 × 14'6
BedroomAbove · 11'3 × 14'1
OfficeAbove · 10'5 × 12'0
BedroomAbove · 10'0 × 12'11
Recreation RoomBsmt · 13'10 × 14'9
KitchenBsmt · 7'2 × 13'10
BedroomBsmt · 7'9 × 10'1
OfficeBsmt · 7'2 × 11'4
BedroomBsmt · 12'6 × 16'9
Walk-In ClosetBsmt · 4'10 × 5'3
LaundryBsmt · 5'10 × 5'10
StorageBsmt · 4'9 × 7'4
Floor plan
🔍 Tap to zoom
Pinch or scroll to zoom · drag to pan · double-tap to reset
Property Details
MLS NumberR3091103
Property TypeSingle Family Residence
Bedrooms6
Bathrooms5.5
Square Feet4,867
Lot Size8,972.5 sqft
Year Built1927
Parking Spaces3
HeatingForced Air, Natural Gas, Radiant
Days on Market167
StatusActive
Listed ByWESTSIDE Tom Gradecak Realty
School Catchment
ElementaryShaughnessy
SecondaryPrince of Wales
Location
Land & Development
Lot size8,992 sqft
Lot dimensions72 × 124 ft
Lot shapeRectangular
Approximate lot lines (ParcelMap BC)
Zoning, lot dimensions and grade are approximate, from public data, and for reference only — verify with the City / Township of Langley before relying on them.
Recent nearby sales
Sold prices are available to registered users. Log in to see what these sold for.

 1 / 40 photos