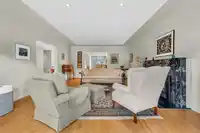
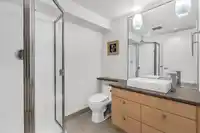
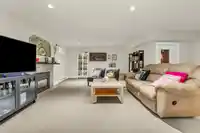
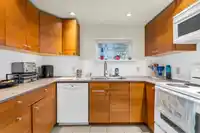
Set on lush private oversized property, this extensively renovated home offers updated interiors with exceptional functionality. Main level features expansive open-concept living, dining, kitchen, and adjoining family room with hardwood and tile flooring throughout. Designed for everyday living and entertaining, the chef’s kitchen is equipped with premium…
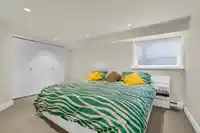
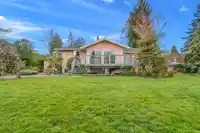
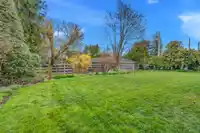
Set on lush private oversized property, this extensively renovated home offers updated interiors with exceptional functionality. Main level features expansive open-concept living, dining, kitchen, and adjoining family room with hardwood and tile flooring throughout. Designed for everyday living and entertaining, the chef’s kitchen is equipped with premium appliances, custom storage, wine fridge and walk-in pantry. Gas and wood-burning fireplaces add warmth and character. This home offers true wheelchair accessibility including proper doorway widths, turning radii, a track lift and chair accessible counters and cabinets. Includes a legal 2 bedroom suite along with a self-contained caregiver space. This is a rare offering combining comfort, flexibility, and privacy.
Features
Private Yard
Additional Parking
Garage Double
Lane Access
Shopping Nearby
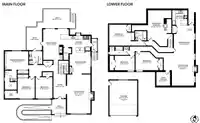
Room measurements19 rooms▸
FoyerMain · 7'11 × 15'0
Living RoomMain · 14'9 × 24'5
Dining RoomMain · 11'7 × 12'8
KitchenMain · 9'4 × 13'11
OtherMain · 3'5 × 7'11
PantryMain · 3'2 × 7'4
Family RoomMain · 9'9 × 19'2
Primary BedroomMain · 11'7 × 13'10
BedroomMain · 10'10 × 12'6
Walk-In ClosetMain · 5'0 × 7'6
BedroomMain · 10'7 × 13'4
FoyerBelow · 5'2 × 5'3
Dining RoomBelow · 11'10 × 13'9
KitchenMain · 9'6 × 9'6
Living RoomBelow · 13'11 × 20'5
BedroomBelow · 10'11 × 12'10
BedroomBelow · 9'1 × 12'7
BedroomBelow · 11'6 × 14'5
StorageBelow · 8'7 × 8'8
Floor plan
🔍 Tap to zoom
Pinch or scroll to zoom · drag to pan · double-tap to reset
Property Details
MLS NumberR3127675
Property TypeSingle Family Residence
Bedrooms6
Bathrooms4
Square Feet3,973
Lot Size14,489 sqft
Year Built1950
Parking Spaces1
HeatingForced Air, Natural Gas
Days on Market71
StatusActive
Listed ByStilhavn Real Estate Services
School Catchment
ElementaryShaughnessy
SecondaryPrince of Wales
Location
Land & Development
Lot size14,489 sqft
Lot dimensions100 × 144 ft
Lot shapeRectangular
Approximate lot lines (ParcelMap BC)
Zoning, lot dimensions and grade are approximate, from public data, and for reference only — verify with the City / Township of Langley before relying on them.
Recent nearby sales
Sold prices are available to registered users. Log in to see what these sold for.

 1 / 39 photos