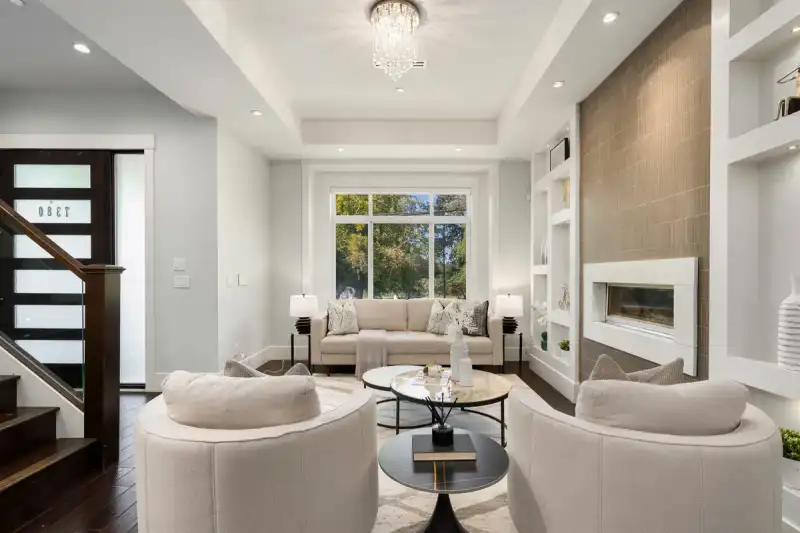
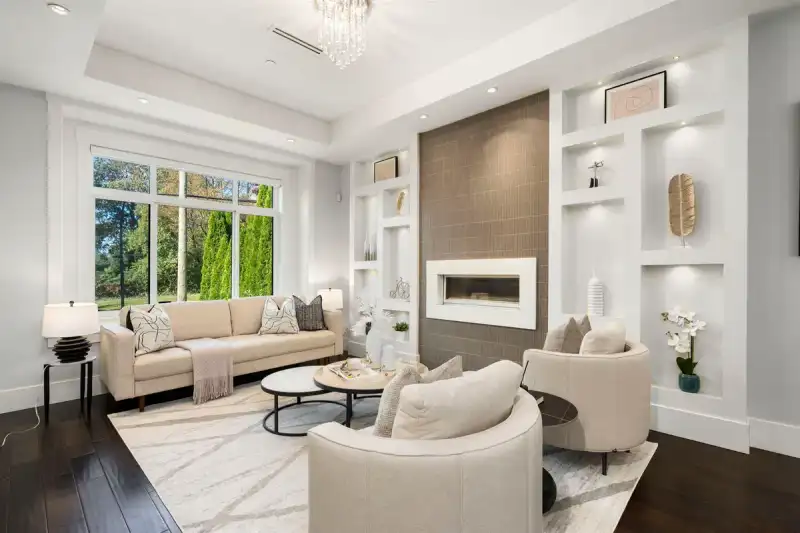
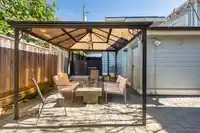
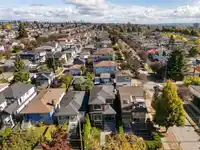
Imagine waking up across from a GOLF COURSE, with SKYTRAIN, CAFE'S and SHOPPING just a 10 mins stroll away, all in the HEART OF VANCOUVER. This RARE HOME offers the perfect blend of LIFESTYLE, LUXURY & INCOME, with a LEGAL SUITE and LANEWAY HOME generating $5,200/MONTH. Fall in LOVE with the open-concept living and dining areas, gourmet kitchen & SPICE…
Imagine waking up across from a GOLF COURSE, with SKYTRAIN, CAFE'S and SHOPPING just a 10 mins stroll away, all in the HEART OF VANCOUVER. This RARE HOME offers the perfect blend of LIFESTYLE, LUXURY & INCOME, with a LEGAL SUITE and LANEWAY HOME generating $5,200/MONTH. Fall in LOVE with the open-concept living and dining areas, gourmet kitchen & SPICE KITCHEN. Upstairs features 3 BEDROOMS & 3 BATHROOMS. Downstairs, enjoy your own private bedroom & bathroom, or add it to the suite for MORE RENTAL INCOME. EXTRA STORAGE. Just steps from the WEST SIDE, this is more than a home, it's a place to build memories while your investment works for you. Discover this opportunity with THE RON BASRA REAL ESTATE GROUP. With so few NEW SINGLE FAMILY HOMES being built, opportunities like this are RARE.
Features
Central Vacuum
Carport Single
Open
Lane Access
Rear Access
Shopping Nearby
Room measurements23 rooms▸
FoyerMain · 4'8 × 7'8
Living RoomMain · 11'10 × 16'
Dining RoomMain · 11'6 × 11'10
Wok KitchenMain · 5'2 × 9'7
KitchenMain · 9'11 × 14'9
Family RoomMain · 11'10 × 14'9
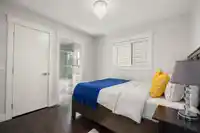
BedroomAbove · 9'3 × 11'9
BedroomAbove · 9'6 × 10'
Walk-In ClosetAbove · 3'9 × 7'2
Primary BedroomAbove · 11'10 × 13'4
Walk-In ClosetAbove · 4'9 × 9'6
BedroomBelow · 12'7 × 15'5
StorageBelow · 6'9 × 6'11
BedroomBelow · 9'8 × 10'2
KitchenBelow · 10'4 × 10'6
BedroomBelow · 9'5 × 9'8
Living RoomBelow · 10'4 × 15'1
Living RoomAbv Main 2 · 6'8 × 11'5
KitchenAbv Main 2 · 8'4 × 10'1
BedroomAbv Main 2 · 5'11 × 8'7
Primary BedroomAbv Main 2 · 11' × 11'4
Walk-In ClosetAbv Main 2 · 3' × 5'9
StorageAbv Main 2 · 2'9 × 3'4
Floor plan
🔍 Tap to zoom
Pinch or scroll to zoom · drag to pan · double-tap to reset
Property Details
MLS NumberR3174782
Property TypeSingle Family Residence
Bedrooms8
Bathrooms7.5
Square Feet3,587
Lot Size4,000.5 sqft
Year Built2015
HeatingRadiant
Days on Market5
StatusActive
Listed ByRE/MAX Select Realty
School Catchment
ElementarySexsmith
SecondaryChurchill
Neighbourhood
Highlighted area = this home's census tract (StatCan), the boundary the neighbourhood stats describe.
$1,340,000Median home value
$69,500Median household income
49.4%Owner-occupied
15.1%Single-detached homes
2.2Avg household size
35.6Median age
57.4%Bachelor's degree or higher (25-64)
59.5%Commute under 30 min
60.6%Drive to work
53.1%Foreign-born residents
7,090Neighbourhood population
Age
Under 1510%
15 to 6473.4%
65 and over16.6%
Household size
1 person36.2%
234.2%
313.8%
49.7%
5 or more6.2%
Language spoken at home
27.6% English mother tongue
Cantonese20.1%
Mandarin19.8%
English + other5.7%
Tagalog3.8%
Punjabi3.1%
Korean3%
All others16.9%
Mother tongue, share of 6,930 residents.
How this pocket differs
notably more Punjabi speakers than Marpole 3.1% vs 1.6%
notably more Korean speakers than Marpole 3% vs 1.7%
more Mandarin speakers than Marpole 19.8% vs 15.6%
more Cantonese speakers than Marpole 20.1% vs 16.4%
Median household income is lower than Metro Vancouver $69,500 vs $90,000
Median dwelling value is higher than Metro Vancouver $1,340,000 vs $1,050,000
Source: Statistics Canada, Census of Population, 2021. Reproduced and distributed on an "as is" basis with the permission of Statistics Canada.
Land & Development
Lot size4,009 sqft
Lot dimensions30 × 134 ft
Lot shapeRectangular
Approximate lot lines (ParcelMap BC)
Zoning, lot dimensions and grade are approximate, from public data, and for reference only — verify with the City / Township of Langley before relying on them.
Recent nearby sales
Sold prices are available to registered users. Log in to see what these sold for.

 1 / 26 photos