
 1 / 40 photos



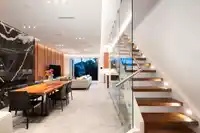

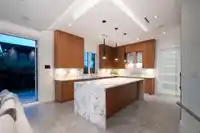

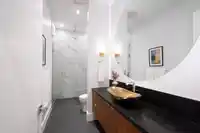

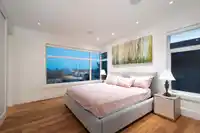










About This Property
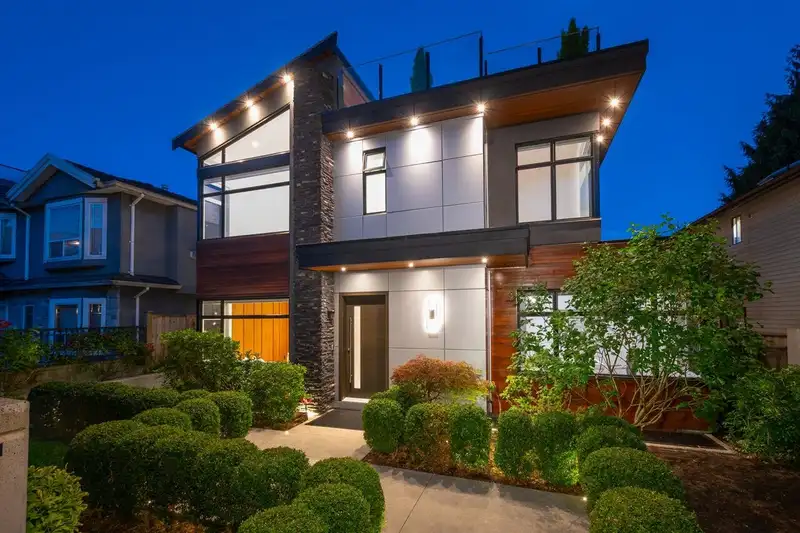
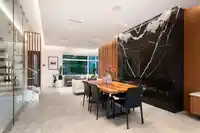
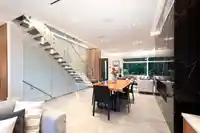
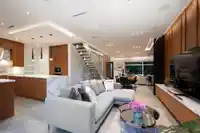
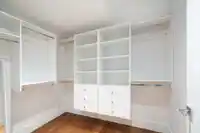
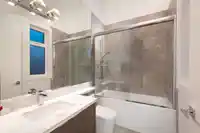
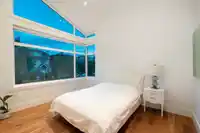
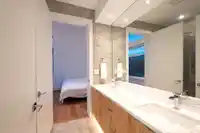
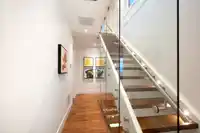
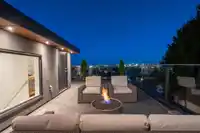
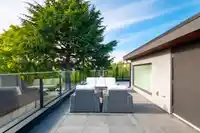
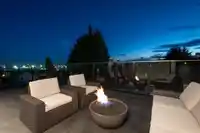
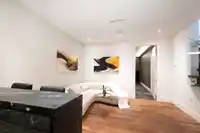
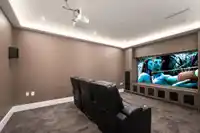
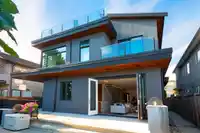
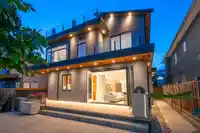
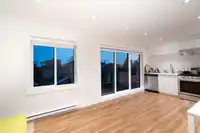
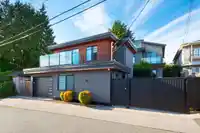
West of Main St. City views and exceptional VictorEric West Coast Modern architecture set this South Vancouver home apart. Built with quality and style, with 4,681 sq. ft. of house and reverse-plan laneway floor area, 9 bedrooms and 7 bathrooms, with flexibility for family, multi-generational living or income potential. The bright open plan features…
Features
Property Details
School Catchment
Neighbourhood
Age
- Under 1510%
- 15 to 6473.4%
- 65 and over16.6%
Household size
- 1 person36.2%
- 234.2%
- 313.8%
- 49.7%
- 5 or more6.2%
Language spoken at home
27.6% English mother tongue
Mother tongue, share of 6,930 residents.
How this pocket differs
- notably more Punjabi speakers than Marpole 3.1% vs 1.6%
- notably more Korean speakers than Marpole 3% vs 1.7%
- more Mandarin speakers than Marpole 19.8% vs 15.6%
- more Cantonese speakers than Marpole 20.1% vs 16.4%
- Median household income is lower than Metro Vancouver $69,500 vs $90,000
- Median dwelling value is higher than Metro Vancouver $1,340,000 vs $1,050,000
Source: Statistics Canada, Census of Population, 2021. Reproduced and distributed on an "as is" basis with the permission of Statistics Canada.
Land & Development
Zoning, lot dimensions and grade are approximate, from public data, and for reference only — verify with the City / Township of Langley before relying on them.
Recent nearby sales
Sold prices are available to registered users. Log in to see what these sold for.
Monthly Cost Calculator
An estimate only. Canadian semi-annual compounding; excludes utilities, closing costs and BC property transfer tax. 5-year fixed, as of Oct 1
Similar Listings Nearby
134 E 63RD AVENUE
3 SE MARINE DRIVE
7380 ONTARIO STREET
416 E 63RD AVENUE
426 E 63 AVENUE
425 E 56TH AVENUE
108 E 51ST AVENUE
7957 COLUMBIA STREET
6445 ONTARIO STREET
6425 ONTARIO STREET
152 W 48TH AVENUE
617 E 52ND AVENUE