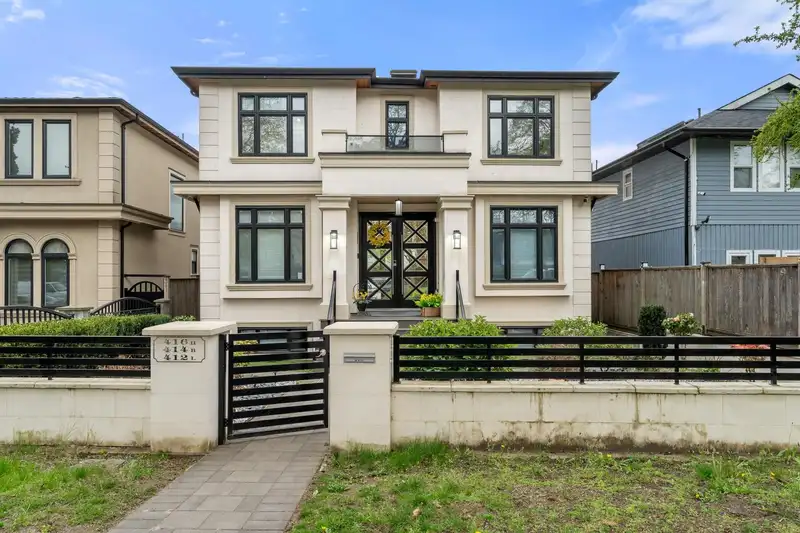
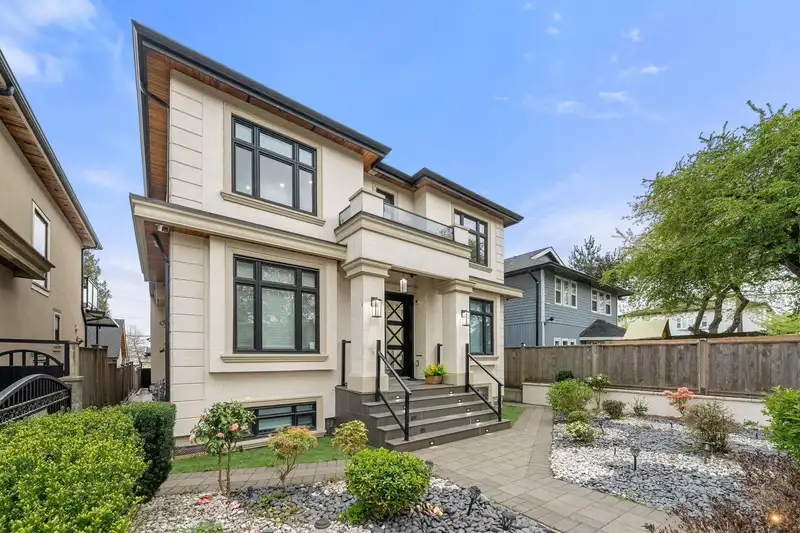
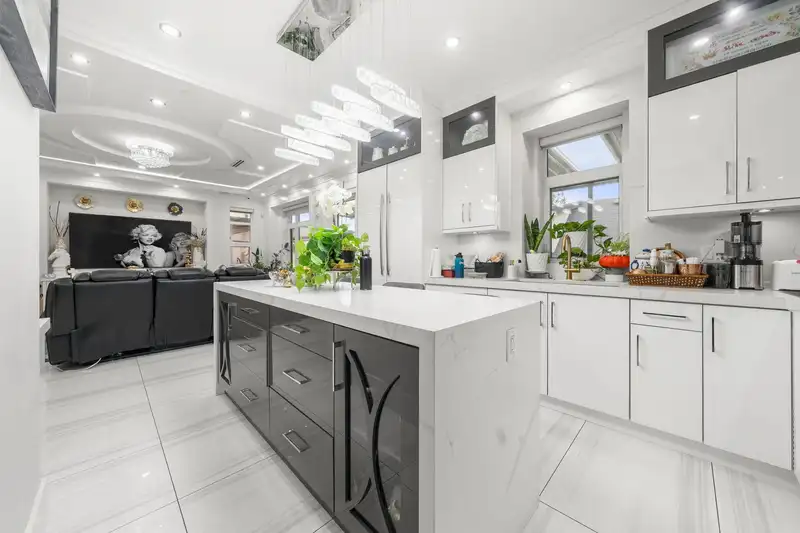
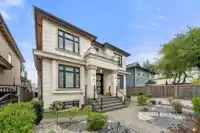
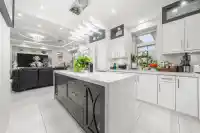
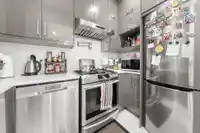
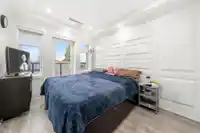
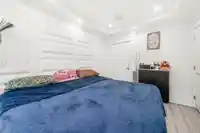
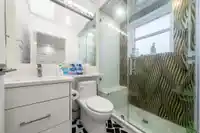
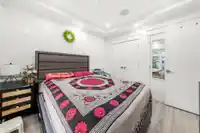
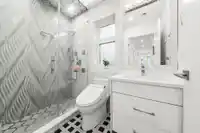
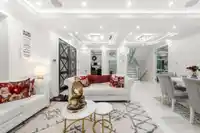
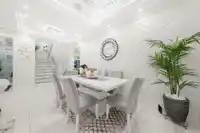
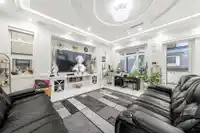
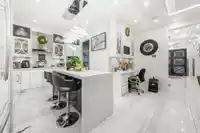
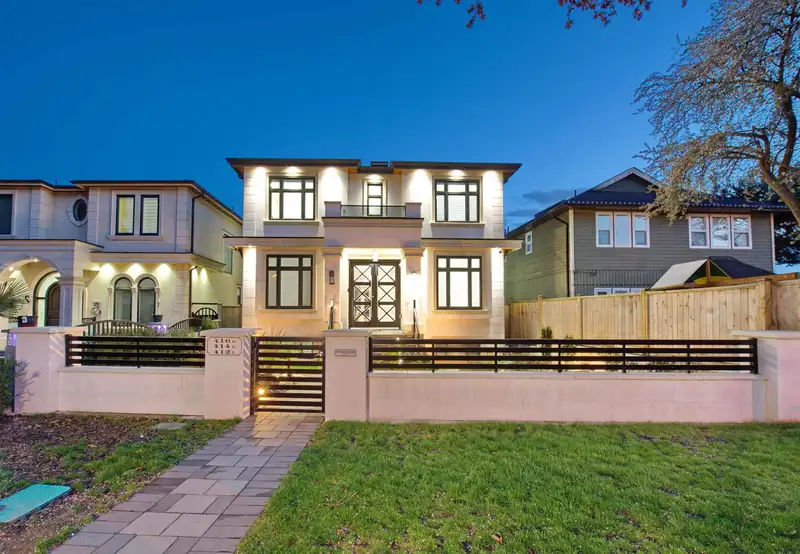
Welcome to this Quality Custom built home in the heart of South Vancouver on a large 40x120 lot! Great floor plan features 10 bdrms & 9 baths. Enter through the beautiful wooden double doors and be greeted by an exquisite masterpiece boasting 10' high ceilings, high-end flooring, built-in Cabinetry, marble gas fireplace, chef's dream kitchen with an…
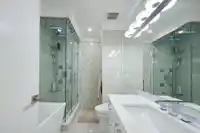
Welcome to this Quality Custom built home in the heart of South Vancouver on a large 40x120 lot! Great floor plan features 10 bdrms & 9 baths. Enter through the beautiful wooden double doors and be greeted by an exquisite masterpiece boasting 10' high ceilings, high-end flooring, built-in Cabinetry, marble gas fireplace, chef's dream kitchen with an oversized quartz waterfall island/3-inch counter tops with Jenn-Air appliances. Second level has 4 bdrms, 3 full baths with jets/3D tiles, Walk-in Closet, and a balcony to enjoy views. Basement offers 2+1 bdrm suites, theatre room, PLUS a 2 bdrm laneway equipped with a 1 car garage. Features include Control4 Automation, security cameras, built-in speakers/vacuums, enviroshake roof tiles, a beautifully landscaped yard, and much more! $6,000 rent
Features
Storage
Pantry
Central Vacuum
Garage Single
Lane Access
Rear Access
Garage Door Opener
Shopping Nearby
Room measurements16 rooms▸
BedroomMain · 8'4 × 10'3
Living RoomMain · 10'4 × 18'1
Dining RoomMain · 10'4 × 18'1
Family RoomMain · 16'3 × 17'6
KitchenMain · 10'2 × 12'
Wok KitchenMain · 5'9 × 9'3
BedroomAbove · 13'5 × 10'3
BedroomAbove · 10'4 × 10'3
Primary BedroomAbove · 13'2 × 14'9
BedroomAbove · 11'11 × 9'
Media RoomBsmt · 11'1 × 15'8
BedroomBsmt · 8'2 × 9'10
BedroomBsmt · 8'7 × 9'10
BedroomBsmt · 10'10 × 8'
BedroomBsmt · 11'1 × 10'2
BedroomBsmt · 11' × 9'7
Floor plan
🔍 Tap to zoom
Pinch or scroll to zoom · drag to pan · double-tap to reset
Property Details
MLS NumberR3115710
Property TypeSingle Family Residence
Bedrooms10
Bathrooms8
Square Feet4,192
Lot Size4,813 sqft
Year Built2020
Parking Spaces1
HeatingNatural Gas, Radiant
Days on Market107
StatusActive
Listed BySutton Group-West Coast Realty
School Catchment
ElementaryTrudeau
SecondaryJohn Oliver
Neighbourhood
Highlighted area = this home's census tract (StatCan), the boundary the neighbourhood stats describe.
$1,600,000Median home value
$90,000Median household income
52.4%Owner-occupied
15.4%Single-detached homes
3.1Avg household size
38.8Median age
40.2%Bachelor's degree or higher (25-64)
53.1%Commute under 30 min
64.6%Drive to work
57.4%Foreign-born residents
5,548Neighbourhood population
Age
Under 1512.2%
15 to 6471.2%
65 and over16.7%
Household size
1 person20.4%
222.6%
318.7%
419.8%
5 or more18.4%
Language spoken at home
26.1% English mother tongue
Punjabi22.3%
Tagalog10.4%
Cantonese9.7%
English + other8.1%
Mandarin3.3%
Hindi3.1%
All others17%
Mother tongue, share of 5,540 residents.
How this pocket differs
fewer Cantonese speakers than South Vancouver 9.7% vs 13.5%
more Hindi speakers than South Vancouver 3.1% vs 2.3%
more Tagalog speakers than South Vancouver 10.4% vs 8.2%
Median dwelling value is notably higher than Metro Vancouver $1,600,000 vs $1,050,000
Source: Statistics Canada, Census of Population, 2021. Reproduced and distributed on an "as is" basis with the permission of Statistics Canada.
Land & Development
Lot size4,810 sqft
Lot dimensions40 × 123 ft
Lot shapeRectangular
Approximate lot lines (ParcelMap BC)
Zoning, lot dimensions and grade are approximate, from public data, and for reference only — verify with the City / Township of Langley before relying on them.
Recent nearby sales
Sold prices are available to registered users. Log in to see what these sold for.

 1 / 34 photos