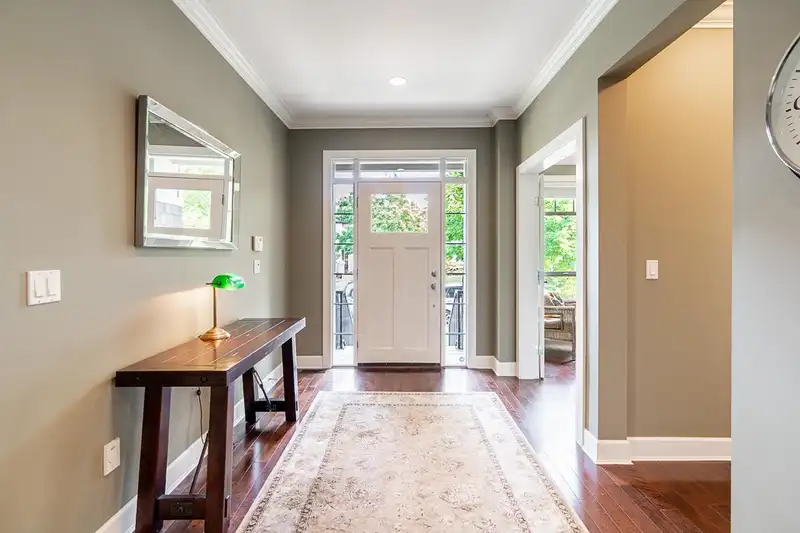
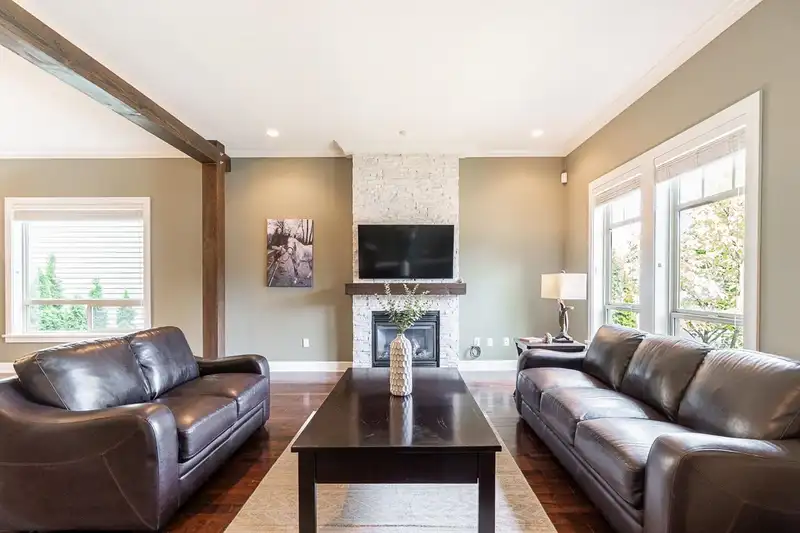
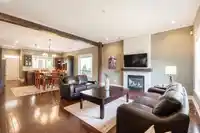
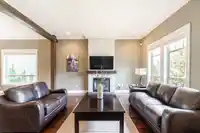
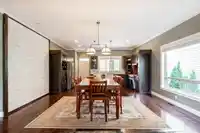
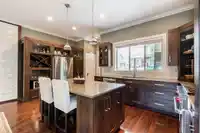
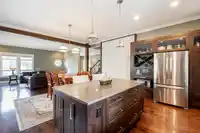
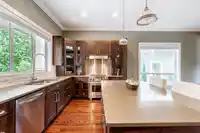
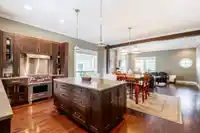
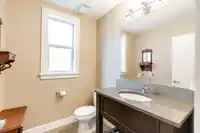
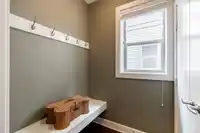
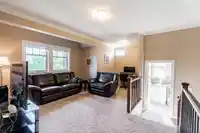
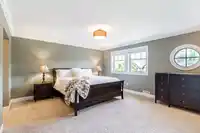
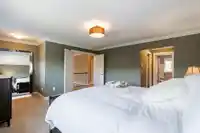
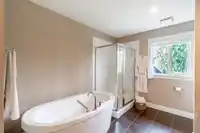
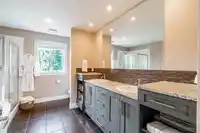
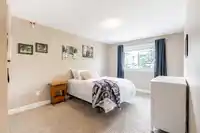
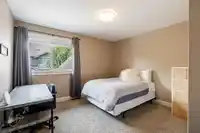
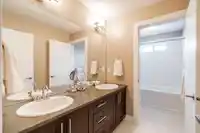
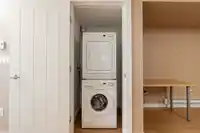
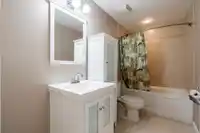
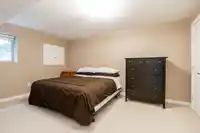
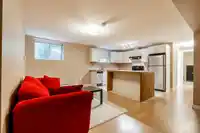
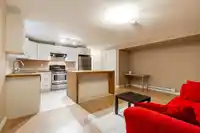
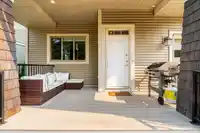
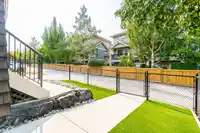
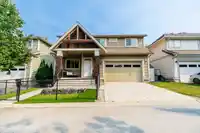
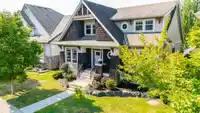
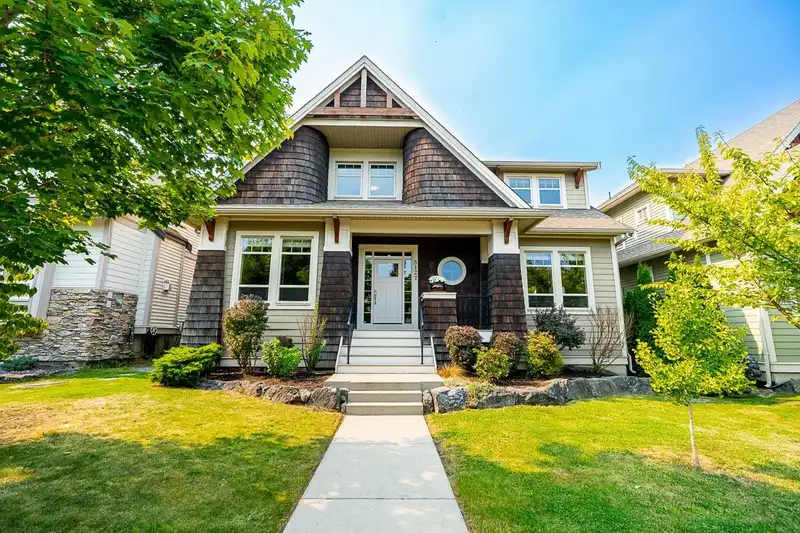
Perfect family home in MURRAYVILLE! Beautiful 2-STOREY home with a FULLY FINISHED BASEMENT and LEGAL 1-BEDROOM SUITE — ideal MORTGAGE HELPER or space for EXTENDED FAMILY. Features 4 SPACIOUS BEDROOMS, DEN, REC ROOM, FLEX AREA, and 4 BATHROOMS. The bright main floor offers a stylish KITCHEN with CENTER ISLAND — perfect for entertaining. Walk out to a PRIVATE…
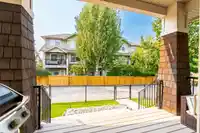
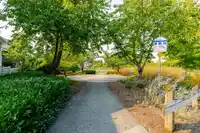
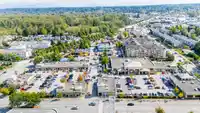
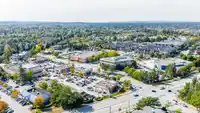
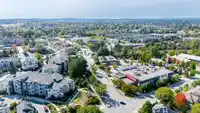
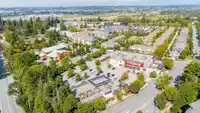
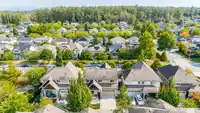
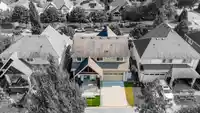
Perfect family home in MURRAYVILLE! Beautiful 2-STOREY home with a FULLY FINISHED BASEMENT and LEGAL 1-BEDROOM SUITE — ideal MORTGAGE HELPER or space for EXTENDED FAMILY. Features 4 SPACIOUS BEDROOMS, DEN, REC ROOM, FLEX AREA, and 4 BATHROOMS. The bright main floor offers a stylish KITCHEN with CENTER ISLAND — perfect for entertaining. Walk out to a PRIVATE PATIO with DECORATIVE ROCK LANDSCAPING and FENCED YARD. FURNACE REPLACED IN 2025, HEAT PUMP/AC INSTALLED IN 2024. Located on a QUIET STREET in a FAMILY-FRIENDLY neighborhood close to SCHOOLS, WC BLAIR REC CENTRE, SHOPPERS, IGA, TRANSIT, and just minutes from LANGLEY MEMORIAL HOSPITAL. A MUST-SEE PROPERTY THAT CHECKS ALL THE BOXES — BOOK YOUR SHOWING TODAY.
Features
Central Vacuum
Garage Double
Open
Lane Access
Rear Access
Garage Door Opener
Shopping Nearby
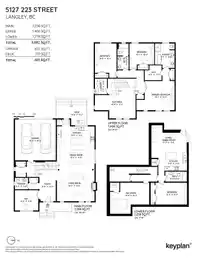
Room measurements15 rooms▸
Living RoomMain · 15'9 × 18'5
Dining RoomMain · 11'8 × 18'5
KitchenMain · 9'2 × 18'5
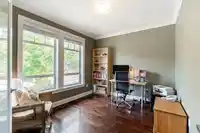
DenMain · 9'11 × 11'5
FoyerMain · 15'2 × 8'0
Primary BedroomAbove · 14'3 × 14'7
Walk-In ClosetAbove · 7'4 × 8'3
BedroomAbove · 10'4 × 12'1
BedroomAbove · 14'4 × 10'8
Flex RoomAbove · 11'5 × 19'11
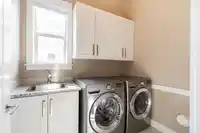
LaundryAbove · 5'11 × 7'7
Living RoomBsmt · 9'8 × 17'3
KitchenBsmt · 8'11 × 11'0
BedroomBsmt · 10'9 × 15'6
Recreation RoomBsmt · 15'2 × 19'2
Floor plan
🔍 Tap to zoom
Pinch or scroll to zoom · drag to pan · double-tap to reset
Property Details
MLS NumberR3067183
Property TypeSingle Family Residence
Bedrooms4
Bathrooms3.5
Square Feet3,882
Lot Size4,104 sqft
Year Built2010
Parking Spaces2
HeatingForced Air, Heat Pump
StatusClosed
Listed ByRE/MAX Treeland Realty
School Catchment
ElementaryJames Hill
SecondaryLangley
Neighbourhood
Highlighted area = this home's census tract (StatCan), the boundary the neighbourhood stats describe.
$990,000Median home value
$93,000Median household income
80%Owner-occupied
42.6%Single-detached homes
2.6Avg household size
49.6Median age
26%Bachelor's degree or higher (25-64)
63.4%Commute under 30 min
92.8%Drive to work
22.8%Foreign-born residents
4,495Neighbourhood population
Age
Under 1512.2%
15 to 6457.9%
65 and over29.8%
Household size
1 person28.5%
235.8%
313%
49.8%
5 or more13%
Language spoken at home
77% English mother tongue
Punjabi5.4%
English + other3.2%
German1.9%
Mandarin1.5%
Dutch1.3%
Korean1.1%
All others8.6%
Mother tongue, share of 4,200 residents.
How this pocket differs
more seniors 65+ than Salmon River 29.8% vs 22.7%
fewer 4-person households than Salmon River 9.8% vs 14.5%
more people living alone than Salmon River 28.4% vs 19.5%
more Punjabi speakers than Salmon River 5.4% vs 4%
Source: Statistics Canada, Census of Population, 2021. Reproduced and distributed on an "as is" basis with the permission of Statistics Canada.
Zoning, lot dimensions and grade are approximate, from public data, and for reference only — verify with the City / Township of Langley before relying on them.
Recent nearby sales
Sold prices are available to registered users. Log in to see what these sold for.

 1 / 40 photos