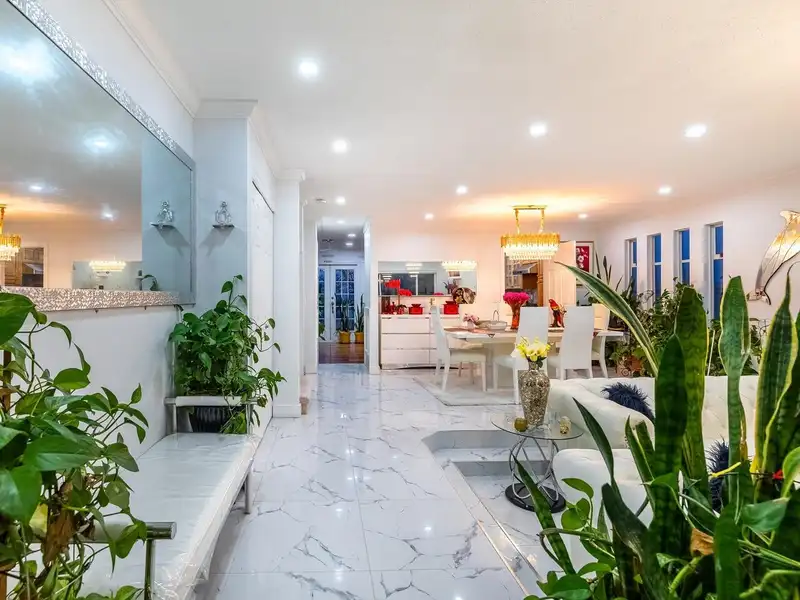
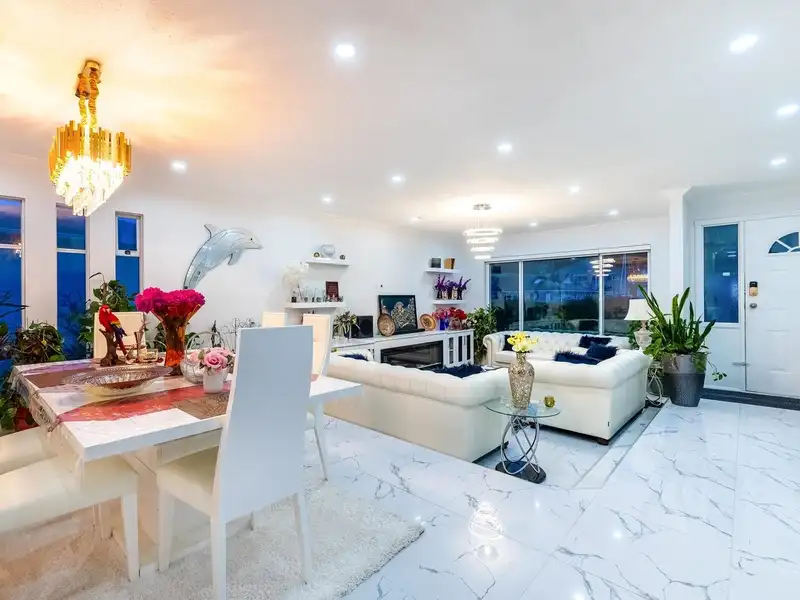
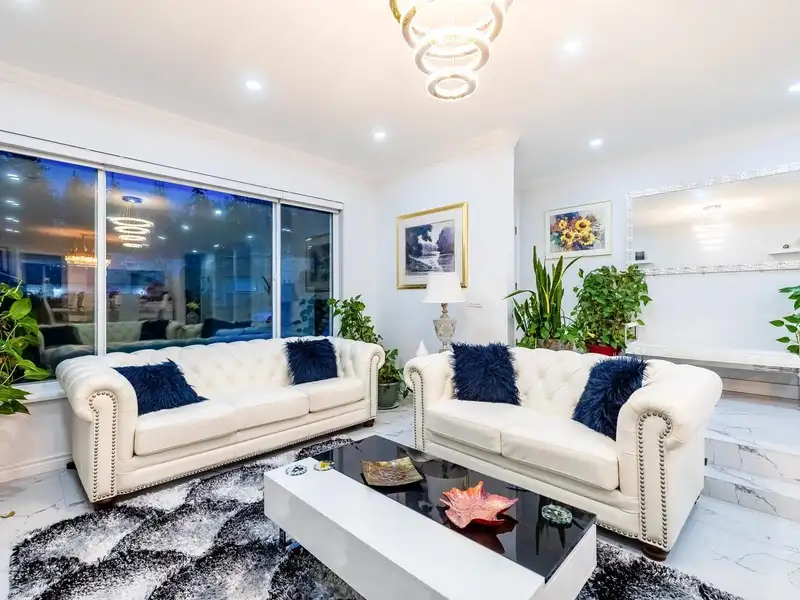
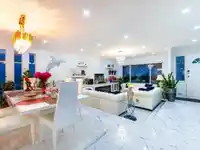
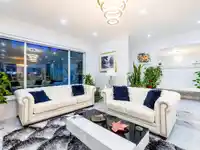
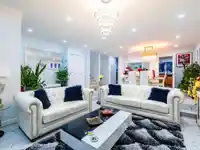
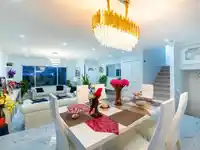
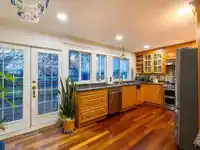
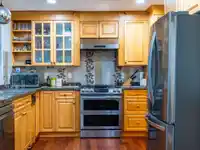
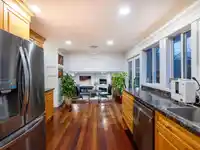
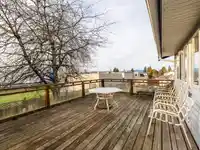
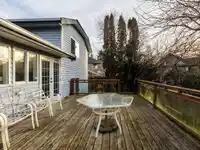
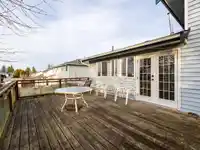
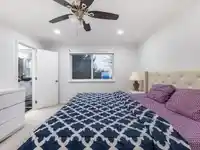
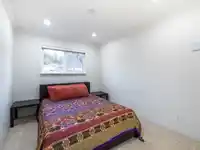
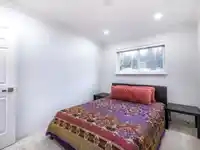
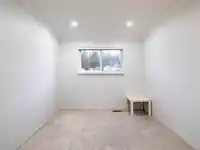
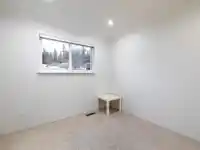
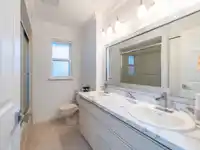
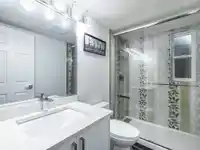
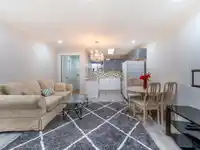
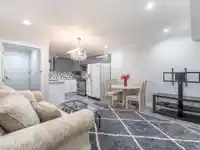
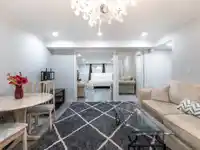
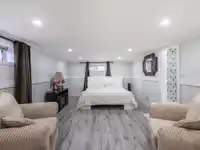
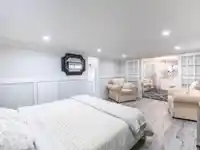
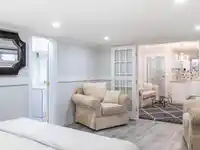
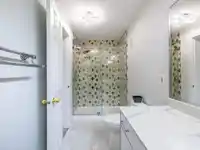
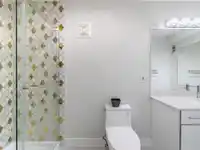
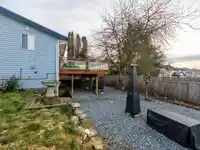
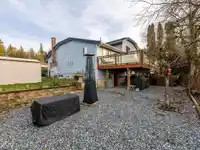
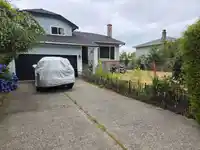
Extensively updated 2,756 sf, 4 level split is loc on quiet street in Murrayville & backs onto Christian School. Designed for entertaining & family entertainment sized liv rm w/elec linear f/p, spacious din rm, updated kitchen w/scads of cabinets, granite counters, updated appliances & E/A, fam rm w/access to multi-tiered deck w/b/i hot tub & adjoining 3…
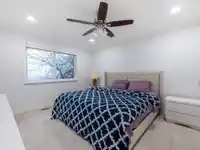
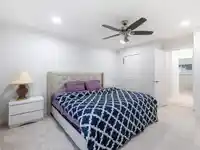
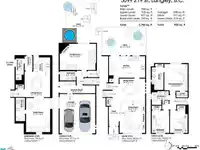
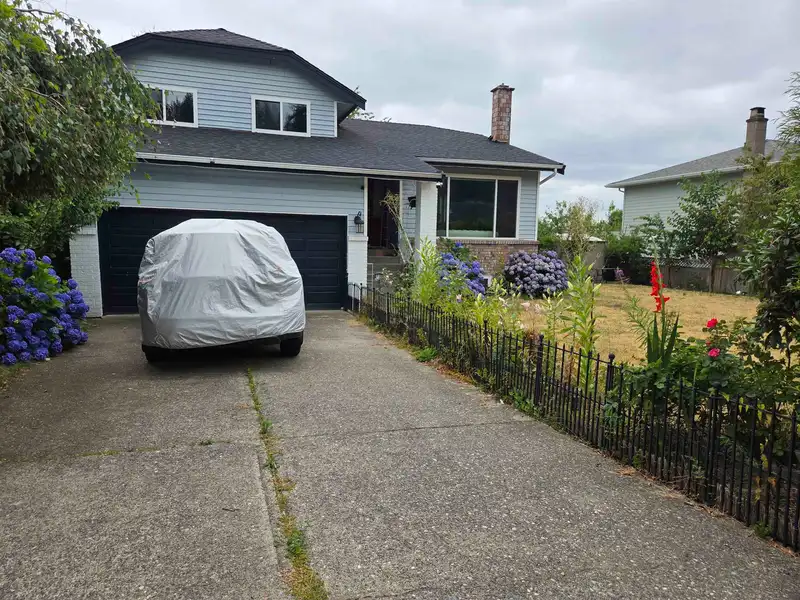
Extensively updated 2,756 sf, 4 level split is loc on quiet street in Murrayville & backs onto Christian School. Designed for entertaining & family entertainment sized liv rm w/elec linear f/p, spacious din rm, updated kitchen w/scads of cabinets, granite counters, updated appliances & E/A, fam rm w/access to multi-tiered deck w/b/i hot tub & adjoining 3 pce bath. Upper level boasts 2 baths & 3 bdrms including spacious primary bdrm w/4 pce ensuite w/twin sinks, & 5 pce main bath. Lower level w/accommodation for extended family. Extensive updates include: flrs, appliances, baths, roof, many of the windows, furnace & h/w tank. A must see for the discerning Buyer looking for extensively updated home for the extended family. Mn areas of the home was significantly updated in 2021, bsmt in 2024
Floor plan
🔍 Tap to zoom
Pinch or scroll to zoom · drag to pan · double-tap to reset
Property Details
MLS NumberR3054491
Property TypeSingle Family Residence
Bedrooms4
Bathrooms4
Square Feet2,756
Lot Size7,220 sqft
Year Built1984
Parking Spaces2
Days on Market292
StatusActive
Listed ByCentury 21 Coastal Realty Ltd.
School Catchment
ElementaryJames Hill
SecondaryLangley
Neighbourhood
$990,000Median home value
$93,000Median household income
80%Owner-occupied
42.6%Single-detached homes
2.6Avg household size
49.6Median age
26%Bachelor's degree or higher (25-64)
63.4%Commute under 30 min
92.8%Drive to work
22.8%Foreign-born residents
4,495Neighbourhood population
Source: Statistics Canada, Census of Population, 2021. Reproduced and distributed on an "as is" basis with the permission of Statistics Canada.
Location
Highlighted area = this home's census tract (StatCan), the boundary the neighbourhood stats describe.
Under BC's Small-Scale Multi-Unit Housing rules, this single-family lot may permit up to 4 units. These are the provincial minimums and approximate — local bylaw, servicing and lot conditions apply.
Approximate lot lines (ParcelMap BC)
Zoning, lot dimensions and grade are approximate, from public data, and for reference only — verify with the City / Township of Langley before relying on them.
Recent nearby sales
Sold prices are available to registered users. Log in to see what these sold for.

 1 / 39 photos