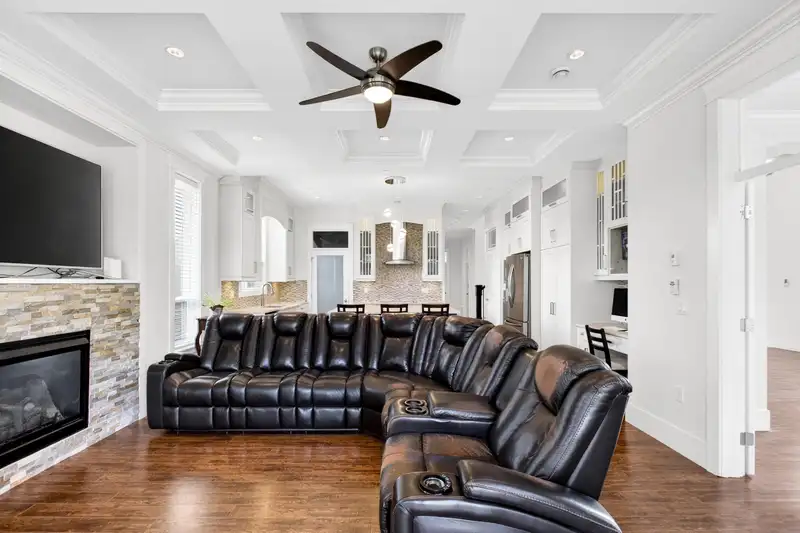
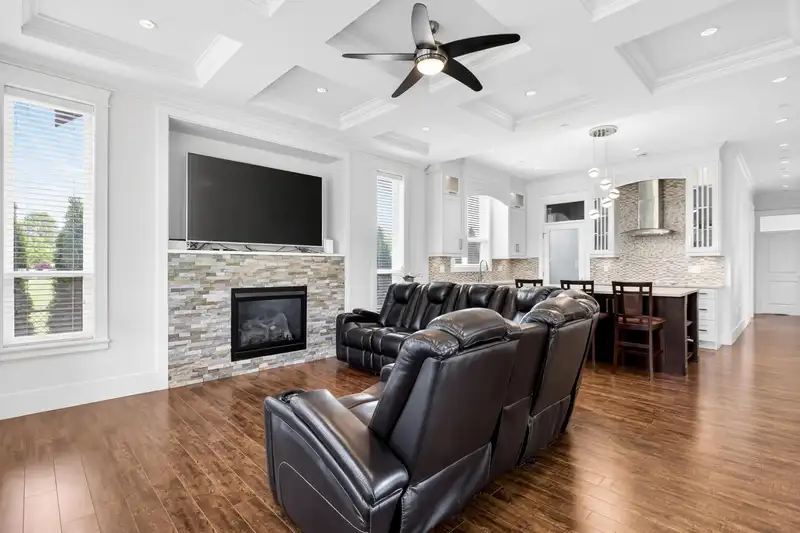
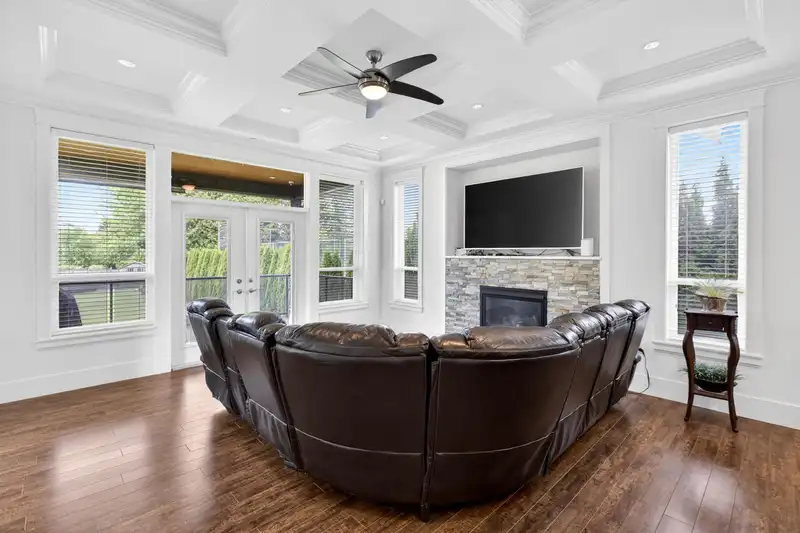
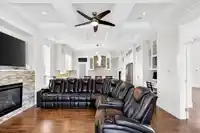
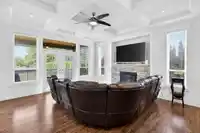
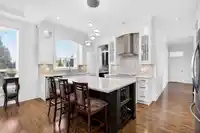
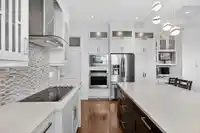
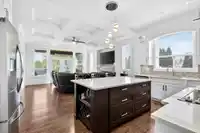
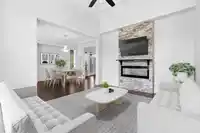
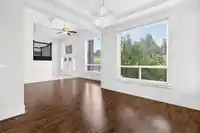
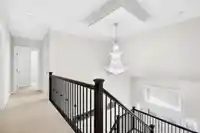
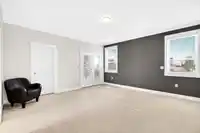
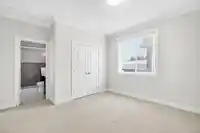
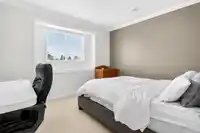
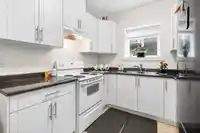
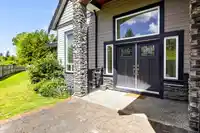
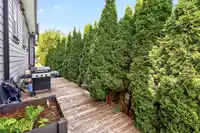
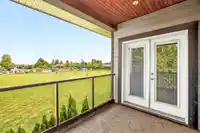
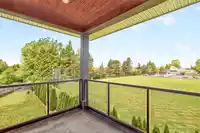
This stunning contemporary craftsman 8 bed/8 bath home is truly modern luxury living, thoughtfully laid out over a generous 4800+ square feet. Situated on 11,300 square foot parcel in the established, sought-after neighbourhood of Murrayville. The main floor features custom millwork with the option to have your primary on the main, formal dining room, open…
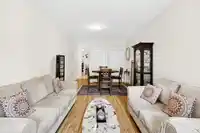
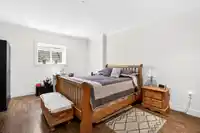
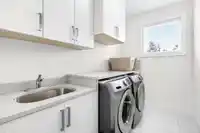
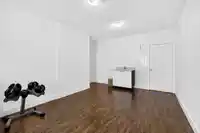
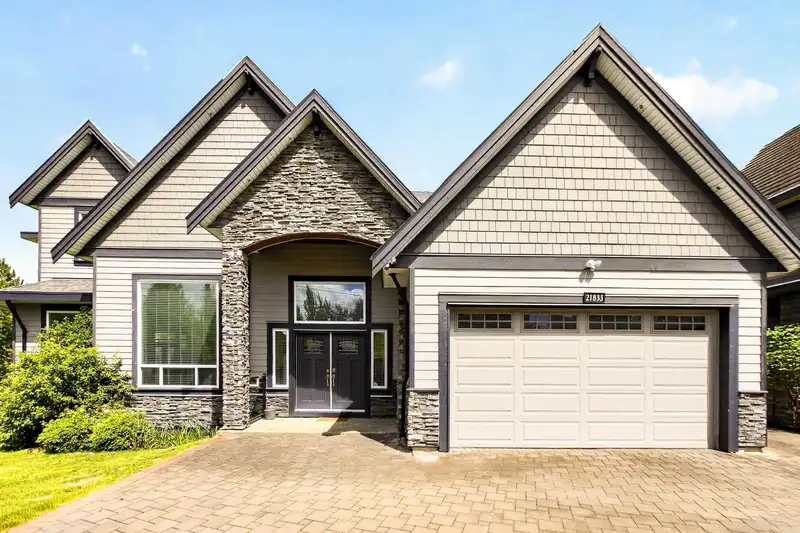
This stunning contemporary craftsman 8 bed/8 bath home is truly modern luxury living, thoughtfully laid out over a generous 4800+ square feet. Situated on 11,300 square foot parcel in the established, sought-after neighbourhood of Murrayville. The main floor features custom millwork with the option to have your primary on the main, formal dining room, open concept living room w/brick surround fireplace and a beautiful kitchen with quartz countertops, built in appliances, maple cabinetry, huge island & a spice kitchen. Upstairs features 4 bedrooms, 3 of which have ensuite bathrooms. Spa like primary ensuite and mountain views off the deck. Downstairs features a 3 more bedrooms including a 2 bedroom legal suite with the option for media/rec room or a second mortgage helper bachelor suite.
Features
Central Vacuum
Balcony
Garage Double
Front Access
Paver Block
Garage Door Opener
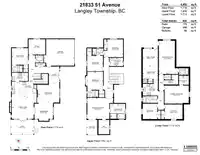
Room measurements23 rooms▸
FoyerMain · 7'7 × 12'7
Living RoomMain · 12'11 × 16'0
Dining RoomMain · 12'5 × 13'3
Family RoomMain · 15'8 × 19'1
KitchenMain · 10'11 × 17'8
KitchenMain · 6'0 × 11'7
BedroomMain · 11'7 × 11'11
Walk-In ClosetMain · 3'4 × 4'11
OfficeMain · 10'11 × 12'0
Primary BedroomAbove · 15'1 × 18'6
Walk-In ClosetAbove · 7'10 × 10'3
BedroomAbove · 12'9 × 13'8
BedroomAbove · 11'4 × 12'11
BedroomAbove · 11'2 × 11'4
LaundryAbove · 6'0 × 9'8
Family RoomBelow · 10'10 × 12'6
Dining RoomBelow · 10'10 × 12'5
KitchenBelow · 8'5 × 10'9
BedroomBelow · 10'5 × 11'11
Recreation RoomBelow · 13'9 × 23'10
Primary BedroomBelow · 12'11 × 17'4
BedroomBelow · 10'5 × 12'10
UtilityBelow · 4'7 × 4'10
Floor plan
🔍 Tap to zoom
Pinch or scroll to zoom · drag to pan · double-tap to reset
Property Details
MLS NumberR3125970
Property TypeSingle Family Residence
Bedrooms8
Bathrooms7
Square Feet4,882
Lot Size11,325 sqft
Year Built2016
Parking Spaces2
HeatingRadiant
Days on Market70
StatusActive
Listed ByEngel & Volkers Vancouver (Branch)
School Catchment
ElementaryJames Hill
SecondaryLangley
Neighbourhood
$990,000Median home value
$93,000Median household income
80%Owner-occupied
42.6%Single-detached homes
2.6Avg household size
49.6Median age
26%Bachelor's degree or higher (25-64)
63.4%Commute under 30 min
92.8%Drive to work
22.8%Foreign-born residents
4,495Neighbourhood population
Source: Statistics Canada, Census of Population, 2021. Reproduced and distributed on an "as is" basis with the permission of Statistics Canada.
Location
Highlighted area = this home's census tract (StatCan), the boundary the neighbourhood stats describe.
Ground drops about 3.9 m from front to back (10.7% grade).
Multi-unit potential (Bill 44 / SSMUH)
Units allowedUp to 4
Max height3 storeys
Min. setbacks4.5 / 1.5 / 1.2 mfront / side / rear
Est. buildable~11,430 sqft
Under BC's Small-Scale Multi-Unit Housing rules, this single-family lot may permit up to 4 units. These are the provincial minimums and approximate — local bylaw, servicing and lot conditions apply.
Approximate lot lines (ParcelMap BC)
Zoning, lot dimensions and grade are approximate, from public data, and for reference only — verify with the City / Township of Langley before relying on them.
Recent nearby sales
Sold prices are available to registered users. Log in to see what these sold for.

 1 / 39 photos