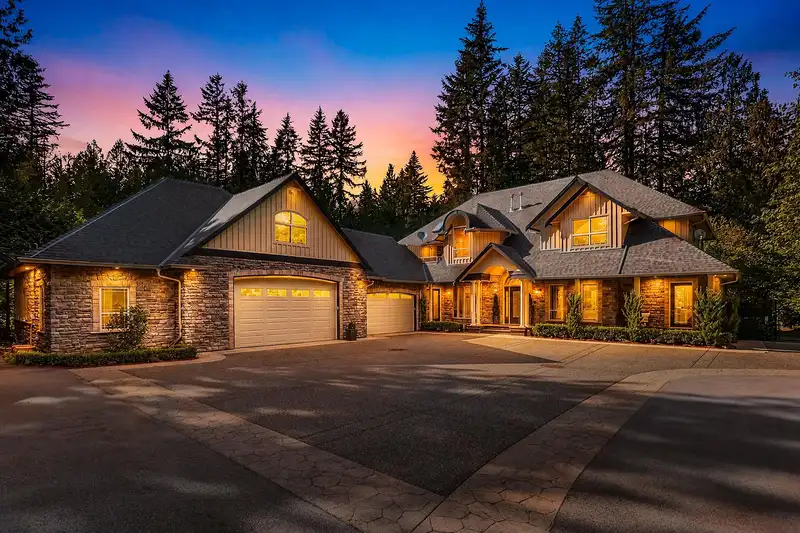
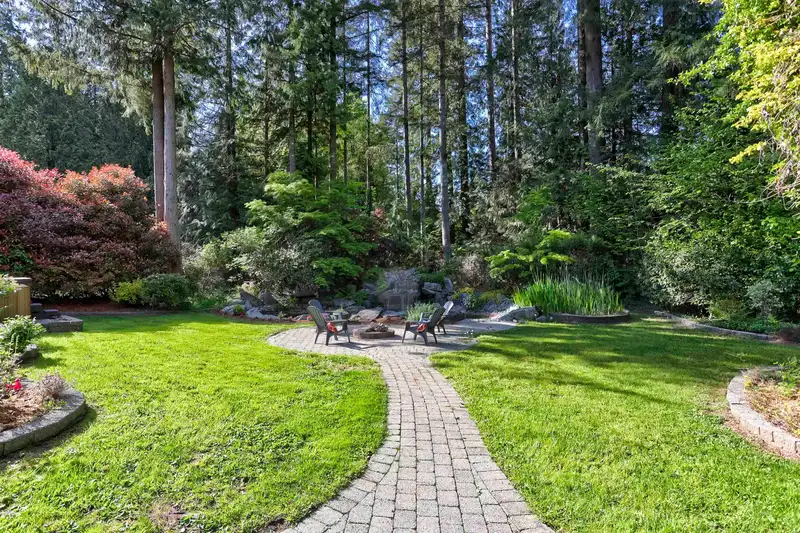
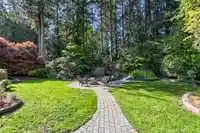
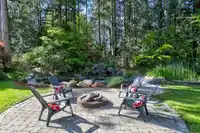
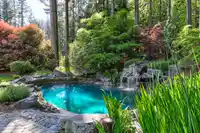
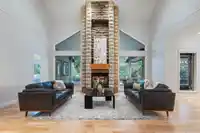
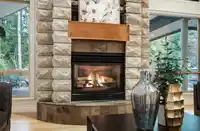
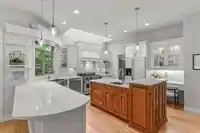
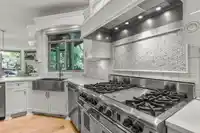
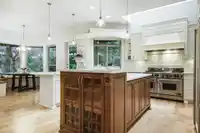
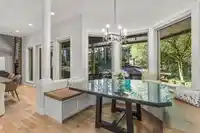
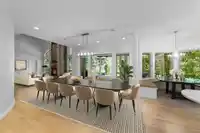
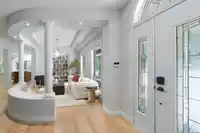
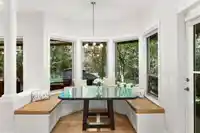
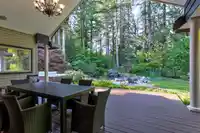
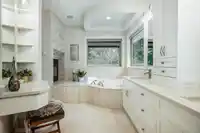
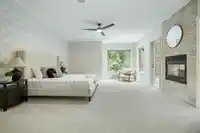
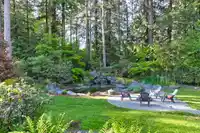
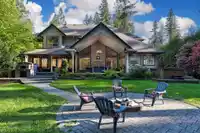
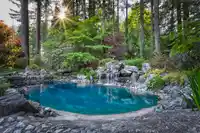
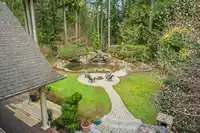
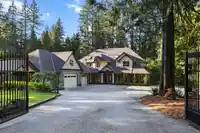
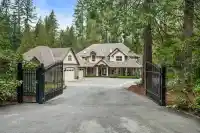
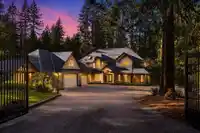
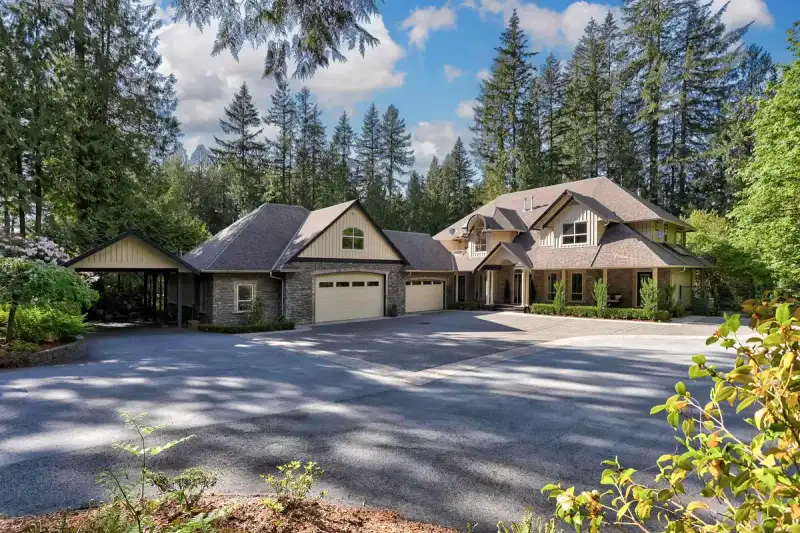
Over 1 acre, gated, Riverfront property with an over 5300 sq ft, absolutely lovely custom built home with soaring ceilings. 6 large bedrooms & 7 beautifully appointed baths. 5-car garage with multipurpose 550 sq ft loft. This private, fully fenced oasis has many outstanding features that includes a swimming pool surrounded by flowing water falls & natural…
Over 1 acre, gated, Riverfront property with an over 5300 sq ft, absolutely lovely custom built home with soaring ceilings. 6 large bedrooms & 7 beautifully appointed baths. 5-car garage with multipurpose 550 sq ft loft. This private, fully fenced oasis has many outstanding features that includes a swimming pool surrounded by flowing water falls & natural flora, hot tub, manicured & irrigated landscaping, a fire pit, a very special brick pizza oven & several expansive gathering spaces. Lots &lots of additional parking for RV, boat or....Close to all local amenities & Meadowridge School. Enjoy summer days floating, fishing or simply relaxing to the sound & flow of the Alouette River. An in-person viewing is essential to fully realize everything this exceptional home & property have to offer
Features
Storage
Wet Bar
Balcony
Private Yard
Garage Double
Garage Triple
Open
Front Access
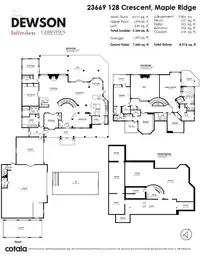
Room measurements19 rooms▸
FoyerMain · 5'6 × 7'8
Dining RoomMain · 17'1 × 16'0
Living RoomMain · 18'8 × 22'1
Dining RoomMain · 10'10 × 12'9
KitchenMain · 15'9 × 13'1
PantryMain · 6'2 × 5'6
Eating AreaMain · 12'10 × 9'11
BedroomMain · 12'3 × 10'11
LaundryMain · 10'0 × 12'8
Family RoomMain · 17'1 × 12'8
BedroomMain · 12'2 × 12'8
Primary BedroomAbove · 25'1 × 16'2
Walk-In ClosetAbove · 12'8 × 9'9
BedroomAbove · 15'1 × 12'3
BedroomAbove · 16'0 × 12'2
Walk-In ClosetAbove · 4'3 × 7'6
BedroomAbove · 14'9 × 12'9
Walk-In ClosetAbove · 5'5 × 6'2
LoftAbove · 16'10 × 34'11
Floor plan
🔍 Tap to zoom
Pinch or scroll to zoom · drag to pan · double-tap to reset
Property Details
MLS NumberR3142225
Property TypeSingle Family Residence
Bedrooms6
Bathrooms5.5
Square Feet5,346
Lot Size59,677 sqft
Year Built2000
Parking Spaces6
HeatingForced Air, Natural Gas
Days on Market95
StatusActive
Listed ByFaithWilson Christies International Real Estate
School Catchment
ElementaryYennadon Elementary
SecondaryGaribaldi Secondary
Neighbourhood
Highlighted area = this home's census tract (StatCan), the boundary the neighbourhood stats describe.
$1,200,000Median home value
$142,000Median household income
90.5%Owner-occupied
62.6%Single-detached homes
3.1Avg household size
38.4Median age
32.1%Bachelor's degree or higher (25-64)
43.9%Commute under 30 min
93.7%Drive to work
21.8%Foreign-born residents
8,487Neighbourhood population
Age
Under 1522.1%
15 to 6467.2%
65 and over10.7%
Household size
1 person12.7%
229%
319.3%
422.4%
5 or more16.7%
Language spoken at home
81.4% English mother tongue
Mandarin1.9%
English + other1.8%
Farsi1.1%
Punjabi1%
Korean0.9%
Spanish0.9%
All others11%
Mother tongue, share of 8,485 residents.
How this pocket differs
notably fewer seniors 65+ than Maple Ridge 10.7% vs 16%
more children under 15 than Maple Ridge 22.1% vs 17.7%
notably fewer people living alone than Maple Ridge 12.6% vs 22.1%
more 5+ person households than Maple Ridge 16.7% vs 11.3%
more 4-person households than Maple Ridge 22.3% vs 17.7%
Median household income is notably higher than Metro Vancouver $142,000 vs $90,000
Source: Statistics Canada, Census of Population, 2021. Reproduced and distributed on an "as is" basis with the permission of Statistics Canada.
Land & Development
Lot size59,826 sqft
Lot dimensions125 × 549 ft
Lot shapeSlightly irregular
Approximate lot lines (ParcelMap BC)
Zoning, lot dimensions and grade are approximate, from public data, and for reference only — verify with the City / Township of Langley before relying on them.
Recent nearby sales
Sold prices are available to registered users. Log in to see what these sold for.

 1 / 29 photos