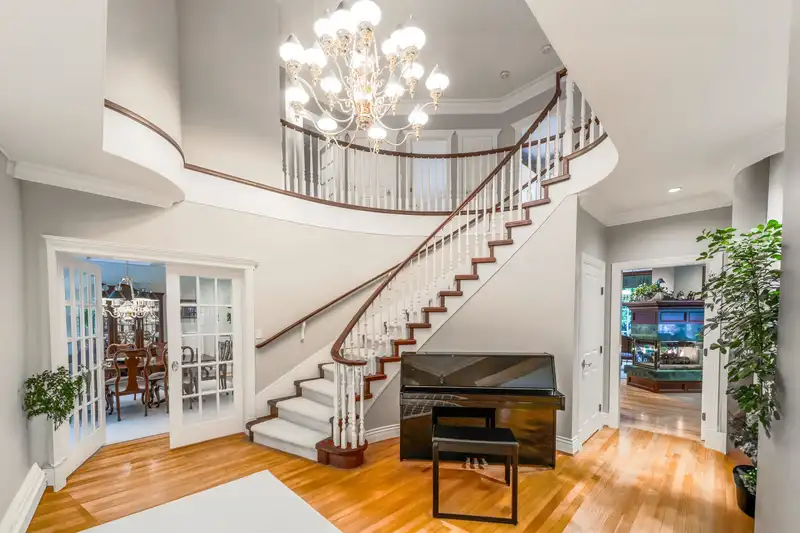
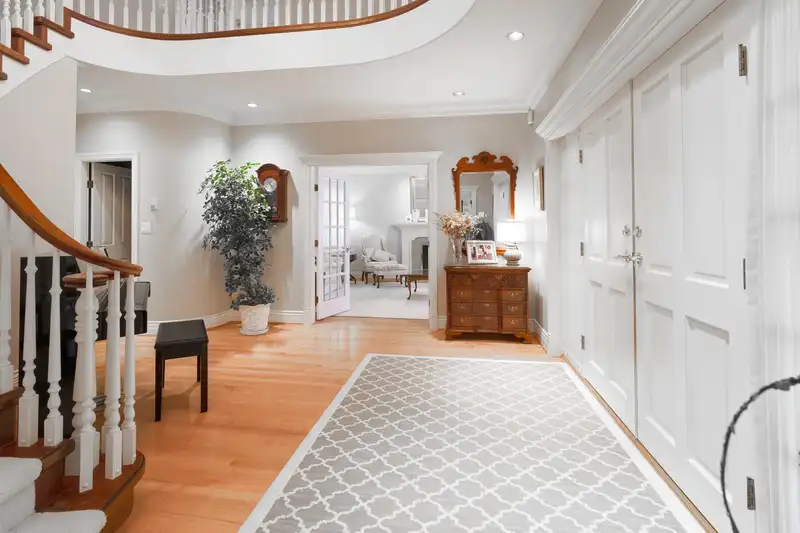
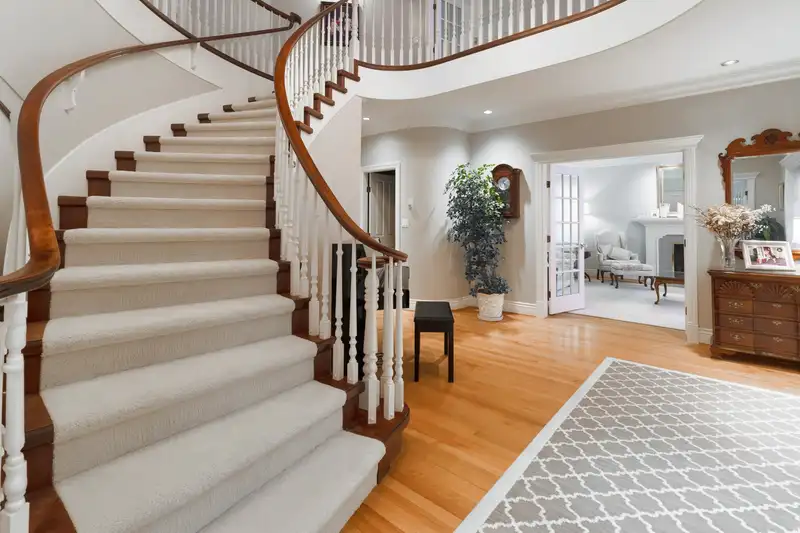
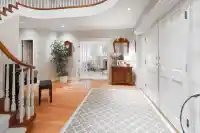
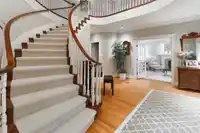
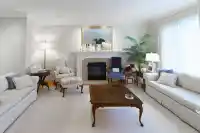
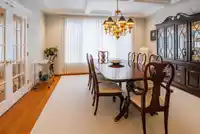
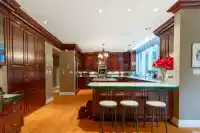
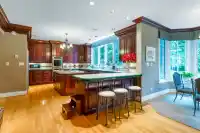
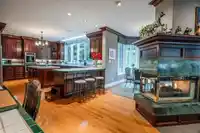
Custom-built 6,382 sqft estate residence on .99 acre of beautifully manicured grounds. Classic brick exterior, mature hedging, formal landscaping & timeless curb appeal and circular driveway. Inside offers grand-scale living with hardwood floors throughout, extensive crown mouldings, detailed millwork, crystal door hardware, coffered ceilings, rich…
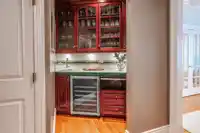
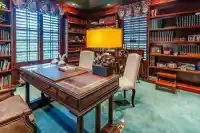
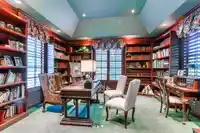
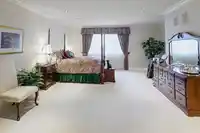
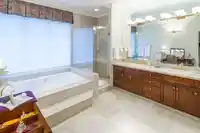
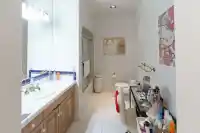
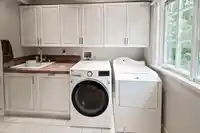
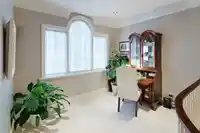
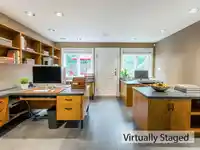
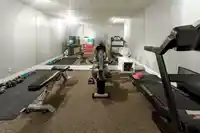
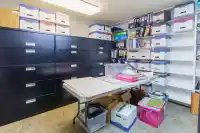
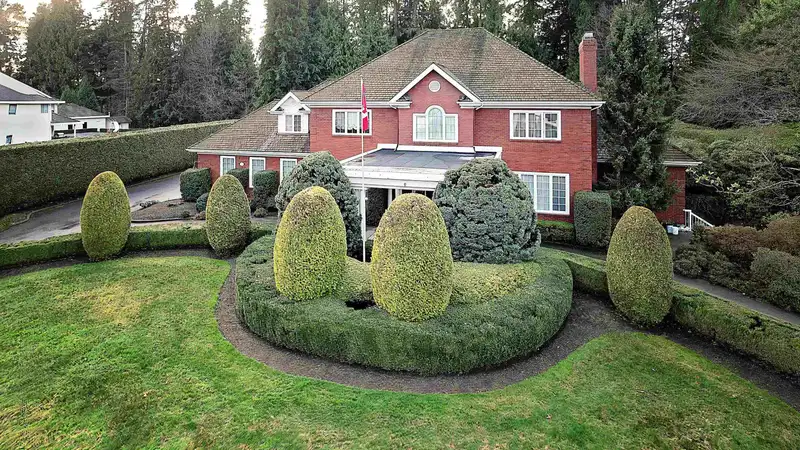
Custom-built 6,382 sqft estate residence on .99 acre of beautifully manicured grounds. Classic brick exterior, mature hedging, formal landscaping & timeless curb appeal and circular driveway. Inside offers grand-scale living with hardwood floors throughout, extensive crown mouldings, detailed millwork, crystal door hardware, coffered ceilings, rich built-ins & a sweeping curved staircase. Spacious kitchen with custom wood cabinetry, large island, cooktop, tile accents & bright eating area overlooking the private grounds. Elegant formal living/dining rooms, family room with dramatic triple-sided fireplace, library-style office, gym, file room & abundant storage. 4 bedrooms, 5 bathrooms, 3 feature private ensuites, generous primary suite with walk-in closet & spa-inspired marble ensuite.
Features
Central Vacuum
Vaulted Ceiling(s)
Detached
Garage Triple
Open
Front Access
Asphalt
Garage Door Opener
Room measurements29 rooms▸
FoyerMain · 16' × 17'9
Family RoomMain · 15' × 19'6
Dining RoomMain · 14'8 × 15'2
OfficeMain · 14'10 × 19'3
Living RoomMain · 15'7 × 28'3
KitchenMain · 16'9 × 18'7
Eating AreaMain · 8'4 × 9'4
Walk-In ClosetMain · 6'1 × 7'1
Bar RoomMain · 5'6 × 6'2
Primary BedroomAbove · 17'7 × 19'8
BedroomAbove · 11'5 × 17'5
BedroomAbove · 14' × 15'6
OtherAbove · 11'3 × 15'8
Walk-In ClosetAbove · 9'8 × 15'8
LaundryAbove · 9'4 × 9'6
OtherAbove · 7'6 × 14'9
OtherAbove · 11'1 × 14'8
Walk-In ClosetAbove · 4'5 × 7'10
Walk-In ClosetAbove · 5'5 × 6'6
BedroomBelow · 13'8 × 15'6
Living RoomBelow · 12'9 × 16'2
Dining RoomBelow · 11'9 × 12'6
OfficeBelow · 14'7 × 15'5
OfficeBelow · 10'1 × 15'1
GymBelow · 14'6 × 17'7
StorageBelow · 11' × 14'5
Bar RoomBelow · 8'3 × 8'6
UtilityBelow · 12'6 × 16'1
StorageBelow · 4'4 × 11'6
Floor plan
🔍 Tap to zoom
Pinch or scroll to zoom · drag to pan · double-tap to reset
Property Details
MLS NumberR3126770
Property TypeSingle Family Residence
Bedrooms4
Bathrooms4.5
Square Feet6,382
Lot Size43,270.92 sqft
Year Built1992
Parking Spaces4
HeatingRadiant
Days on Market142
StatusActive
Listed ByRoyal LePage - Brookside Realty
School Catchment
ElementaryYennadon Elementary
SecondaryGaribaldi Secondary
Neighbourhood
Highlighted area = this home's census tract (StatCan), the boundary the neighbourhood stats describe.
$1,080,000Median home value
$113,000Median household income
85.7%Owner-occupied
73.1%Single-detached homes
2.9Avg household size
42.8Median age
21%Bachelor's degree or higher (25-64)
43.9%Commute under 30 min
93.6%Drive to work
20.7%Foreign-born residents
6,820Neighbourhood population
Age
Under 1516.7%
15 to 6467.5%
65 and over15.8%
Household size
1 person15.1%
234.4%
318.5%
418.7%
5 or more13.3%
Language spoken at home
81.6% English mother tongue
Mandarin3%
English + other1.6%
Punjabi1.3%
German1%
French0.9%
Tagalog0.7%
All others9.9%
Mother tongue, share of 6,710 residents.
How this pocket differs
fewer seniors 65+ than East Central 15.8% vs 20.6%
notably fewer people living alone than East Central 15.1% vs 32.5%
notably more 5+ person households than East Central 13.4% vs 7.5%
notably more 4-person households than East Central 18.8% vs 12.3%
notably more Mandarin speakers than East Central 3% vs 1.6%
Median household income is higher than Metro Vancouver $113,000 vs $90,000
Source: Statistics Canada, Census of Population, 2021. Reproduced and distributed on an "as is" basis with the permission of Statistics Canada.
Land & Development
Lot size43,305 sqft
Lot dimensions148 × 298 ft
Lot shapeRectangular
Approximate lot lines (ParcelMap BC)
Zoning, lot dimensions and grade are approximate, from public data, and for reference only — verify with the City / Township of Langley before relying on them.
Recent nearby sales
Sold prices are available to registered users. Log in to see what these sold for.

 1 / 40 photos