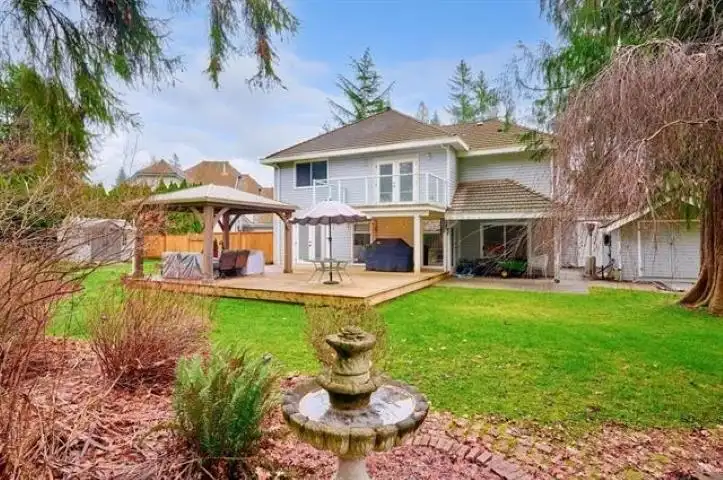
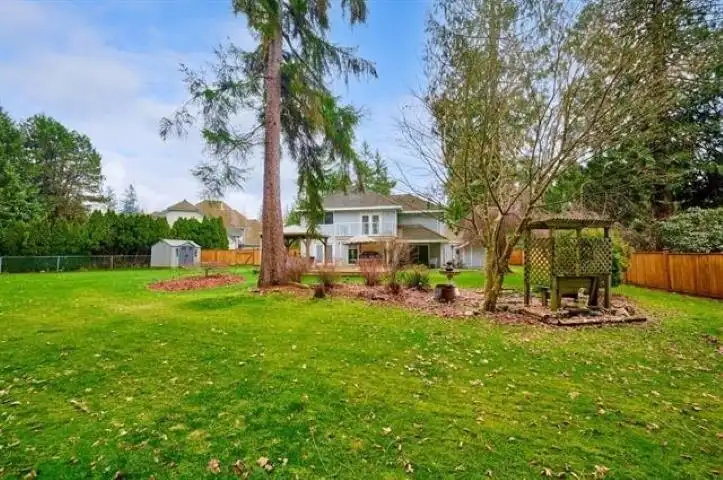
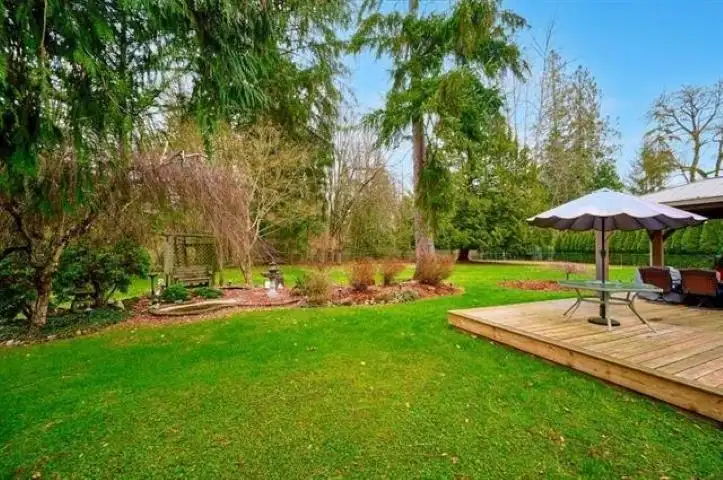
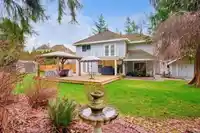
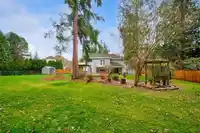
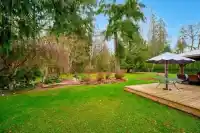
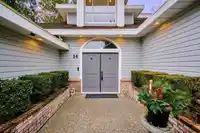
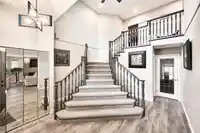
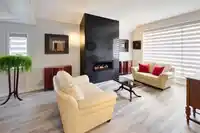
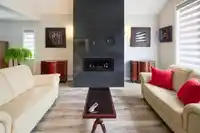
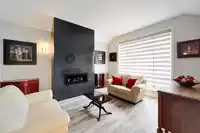
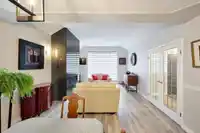
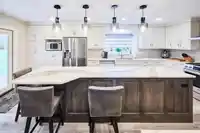
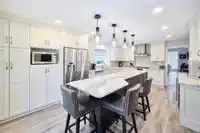
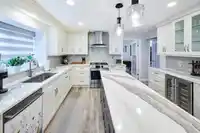
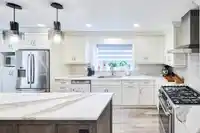
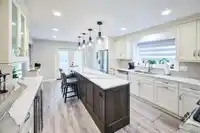
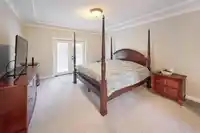
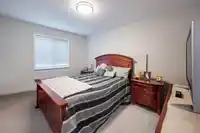
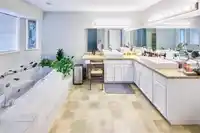
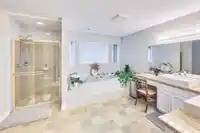
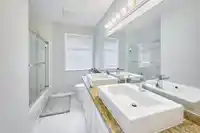
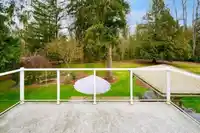
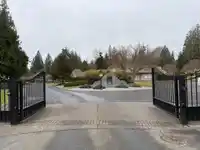
"Cedar Ridge Estates" Gated community. This exceptional 1/2-acre property offers complete privacy, backing onto greenbelt, mature trees, and the Alouette River. Impressive 16-ft foyer ceiling, grand staircase, and in-floor heating set the tone. Extensive 2022 renovations include a stunning gourmet kitchen with quartz counters, new cabinetry, wine fridge,…
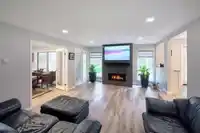
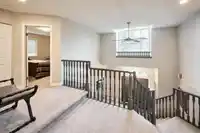
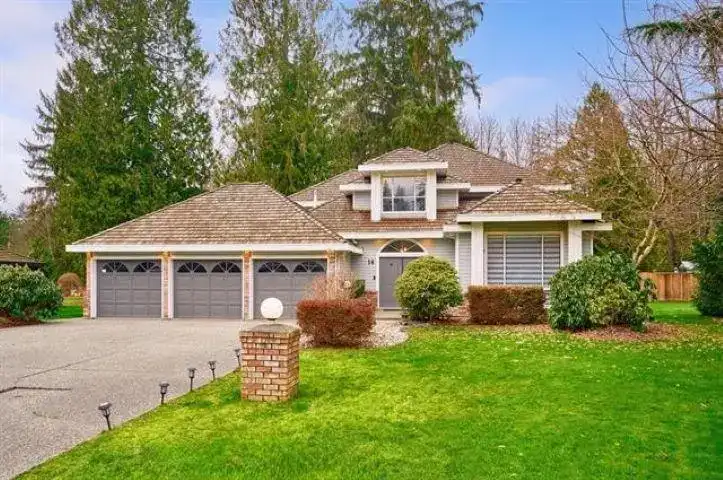
"Cedar Ridge Estates" Gated community. This exceptional 1/2-acre property offers complete privacy, backing onto greenbelt, mature trees, and the Alouette River. Impressive 16-ft foyer ceiling, grand staircase, and in-floor heating set the tone. Extensive 2022 renovations include a stunning gourmet kitchen with quartz counters, new cabinetry, wine fridge, and new appliances. Two beautiful gas fireplaces, all-new heating, plumbing, and lighting. Family room and den open to a massive deck. Triple garage with heated floors, 4-year old shake roof, and three spacious bedrooms up, including a primary with a luxurious ensuite. Private community includes acres for RV, trailer, or boat storage. A rare offering - must be seen!
Features
Garage Triple
Front Access
Aggregate
Garage Door Opener
Gated
Shopping Nearby
Room measurements11 rooms▸
Living RoomMain · 13'4 × 15'11
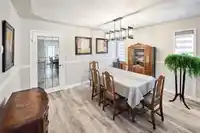
Dining RoomMain · 10'7 × 13'4
KitchenMain · 13'4 × 20'
Family RoomMain · 13'8 × 20'
FoyerMain · 12' × 17'
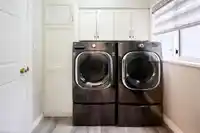
LaundryMain · 6'6 × 7'
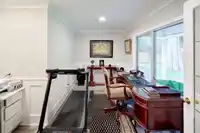
DenMain · 13'6 × 20'
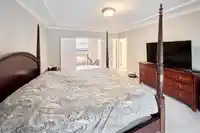
Primary BedroomAbove · 13'6 × 17'
BedroomAbove · 10'2 × 13'2
BedroomAbove · 12'9 × 13'2
Walk-In ClosetAbove · 6' × 8'
Floor plan
🔍 Tap to zoom
Pinch or scroll to zoom · drag to pan · double-tap to reset
Property Details
MLS NumberR3150142
Property TypeSingle Family Residence
Bedrooms3
Bathrooms2.5
Square Feet2,678
Lot Size22,174 sqft
Year Built1989
Parking Spaces3
HeatingBaseboard, Natural Gas
Strata Fee$110/mo
Days on Market71
StatusActive
Listed ByRE/MAX LIFESTYLES REALTY
School Catchment
ElementaryYennadon Elementary
SecondaryGaribaldi Secondary
Neighbourhood
Highlighted area = this home's census tract (StatCan), the boundary the neighbourhood stats describe.
$900,000Median home value
$103,000Median household income
79.7%Owner-occupied
61.7%Single-detached homes
2.7Avg household size
41.6Median age
21.6%Bachelor's degree or higher (25-64)
48.6%Commute under 30 min
91.1%Drive to work
22.4%Foreign-born residents
4,213Neighbourhood population
Age
Under 1516%
15 to 6468.8%
65 and over15.2%
Household size
1 person21.2%
232.7%
317.9%
418.3%
5 or more9.9%
Language spoken at home
78.8% English mother tongue
English + other2.1%
Tagalog1.9%
Mandarin1.3%
Farsi1.2%
Spanish1.1%
German1.1%
All others12.5%
Mother tongue, share of 4,200 residents.
How this pocket differs
fewer seniors 65+ than East Central 15.2% vs 20.6%
notably fewer people living alone than East Central 21.2% vs 32.5%
more 4-person households than East Central 18.3% vs 12.3%
more 5+ person households than East Central 9.9% vs 7.5%
Source: Statistics Canada, Census of Population, 2021. Reproduced and distributed on an "as is" basis with the permission of Statistics Canada.
Land & Development
Lot size22,174 sqftper listing
Zoning, lot dimensions and grade are approximate, from public data, and for reference only — verify with the City / Township of Langley before relying on them.
Recent nearby sales
Sold prices are available to registered users. Log in to see what these sold for.

 1 / 32 photos