
 1 / 34 photos















About This Property
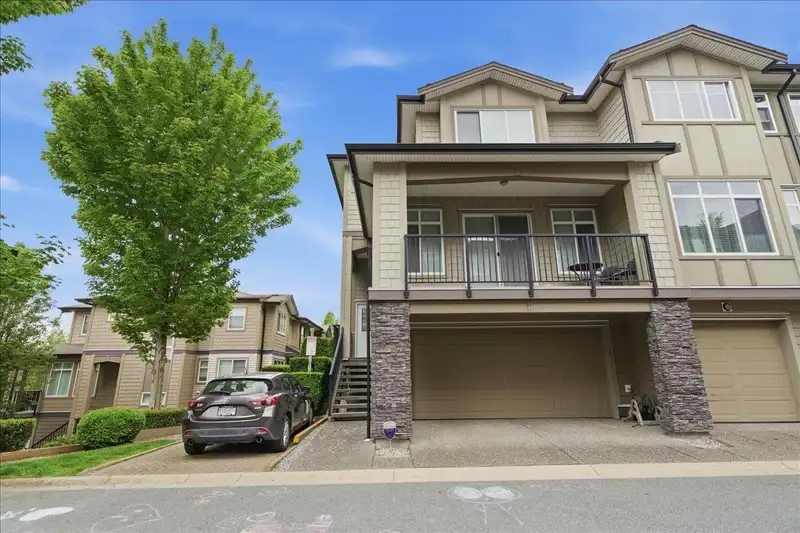
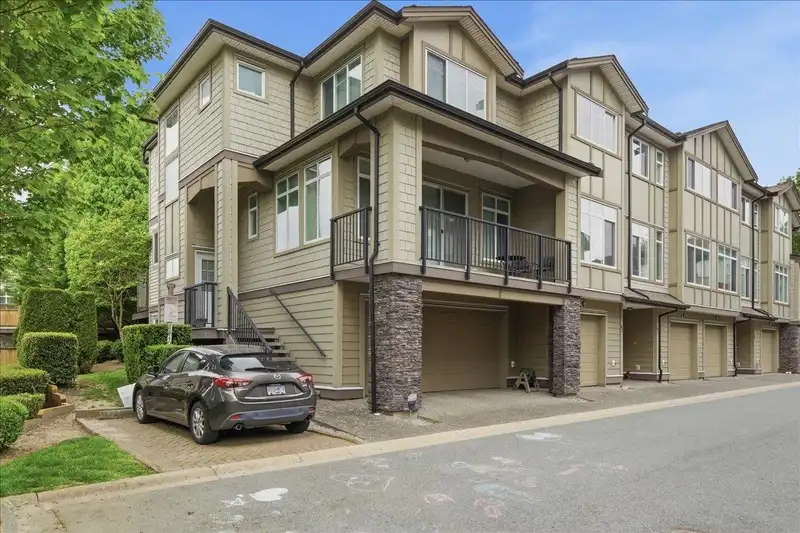
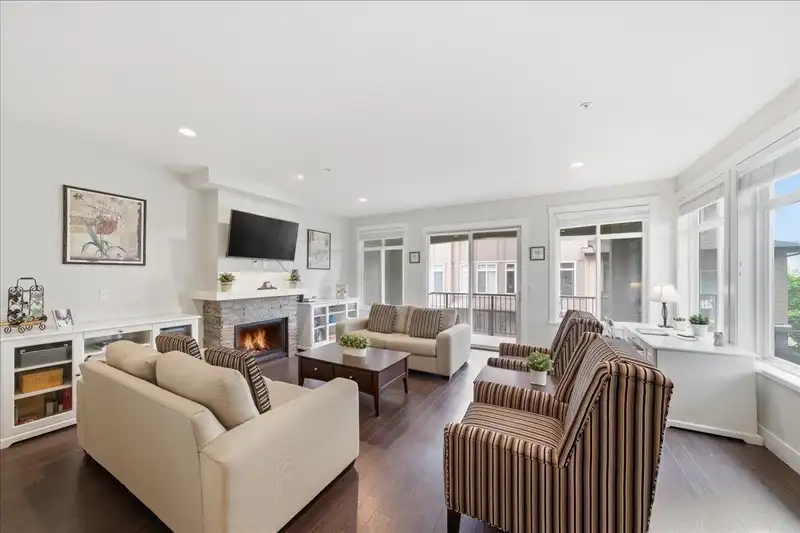
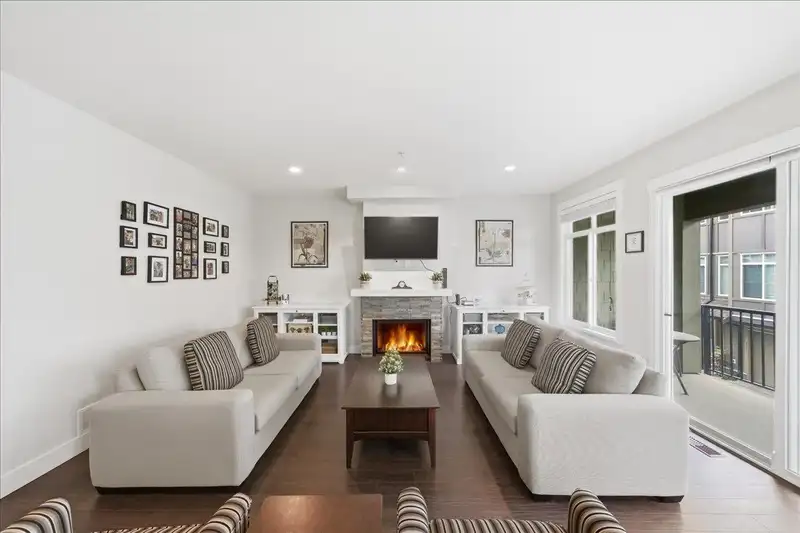
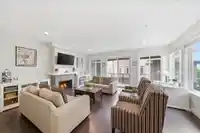
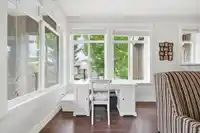
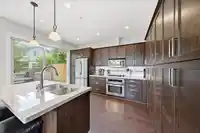
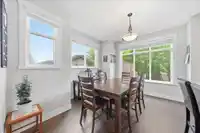
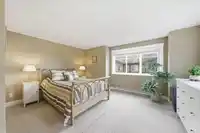
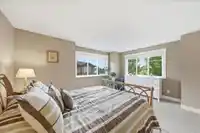
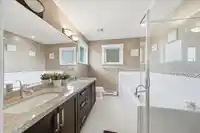
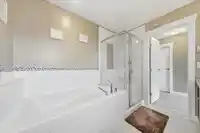
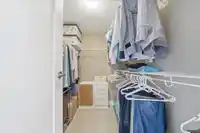
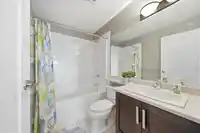
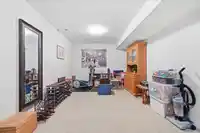
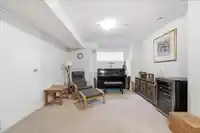
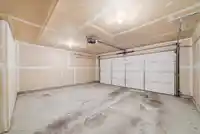
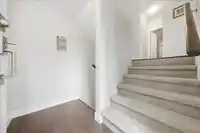
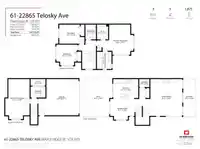
This spacious END UNIT townhome offers a functional layout w/ the added privacy of being located at the end of a quiet, no-through lane. The interior is bright & airy, feat. large windows that maximize natural light in every room. A highlight of the home is the open kitchen, which provides extensive cabinet storage & plenty of workspace for busy families.…
Features
Property Details
School Catchment
Neighbourhood
Age
- Under 1518.4%
- 15 to 6467.6%
- 65 and over14%
Household size
- 1 person18%
- 233.3%
- 320.8%
- 417.3%
- 5 or more10.6%
Language spoken at home
71.6% English mother tongue
Mother tongue, share of 3,500 residents.
How this pocket differs
- fewer seniors 65+ than East Central 14% vs 20.6%
- more children under 15 than East Central 18.4% vs 14.3%
- notably fewer people living alone than East Central 18.1% vs 32.5%
- more 4-person households than East Central 17.3% vs 12.3%
- more 5+ person households than East Central 10.6% vs 7.5%
- notably more Punjabi speakers than East Central 3.4% vs 1.4%
- Median dwelling value is lower than Metro Vancouver $720,000 vs $1,050,000
Source: Statistics Canada, Census of Population, 2021. Reproduced and distributed on an "as is" basis with the permission of Statistics Canada.
Recent nearby sales
Sold prices are available to registered users. Log in to see what these sold for.
Monthly Cost Calculator
An estimate only. Canadian semi-annual compounding; excludes utilities, closing costs and BC property transfer tax. 5-year fixed, as of Sep 17
Similar Listings Nearby
39 22865 TELOSKY AVENUE
51 22865 TELOSKY AVENUE
47 22865 TELOSKY AVENUE
31 11502 BURNETT STREET
38 11502 BURNETT STREET
15 11384 BURNETT STREET
1406 11295 PAZARENA PLACE
2104 11295 PAZARENA PLACE
602 11295 PAZARENA PLACE
3 11464 FISHER STREET
23 22977 116 AVENUE
14 22977 116 AVENUE