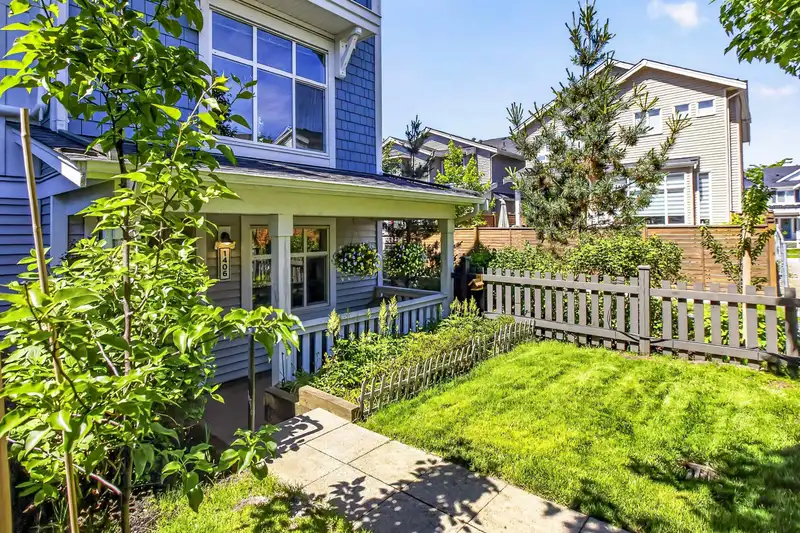
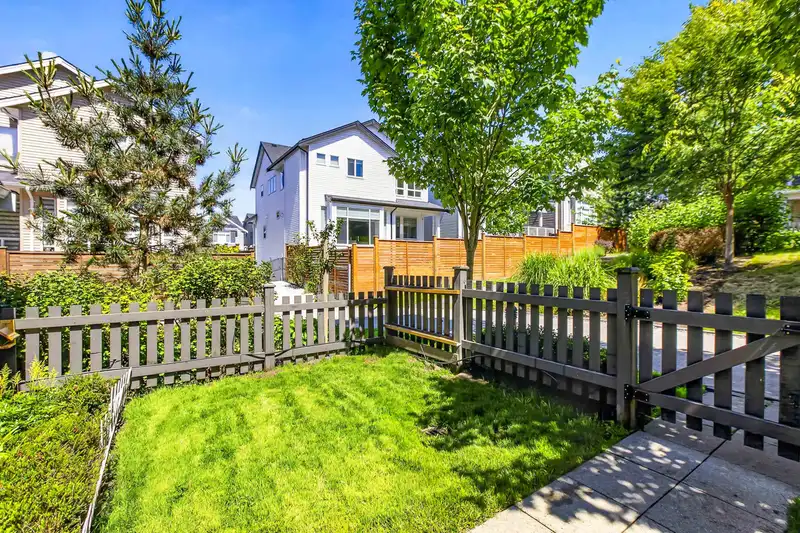
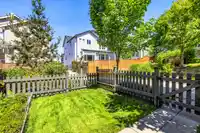
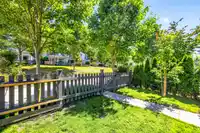
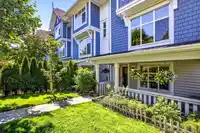
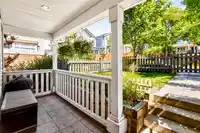
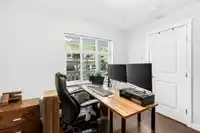
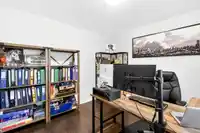
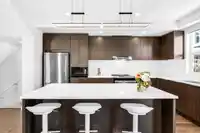
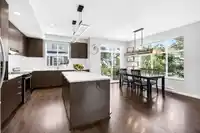
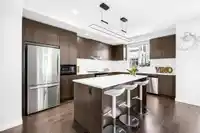
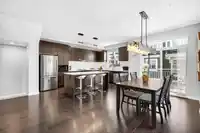
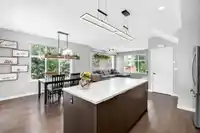
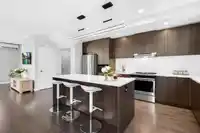
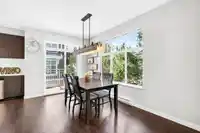
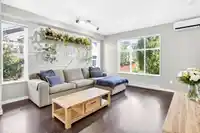
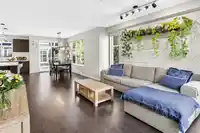
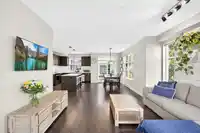
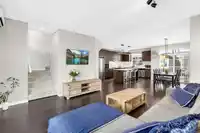
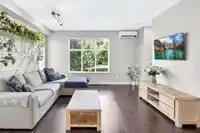
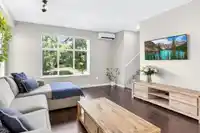
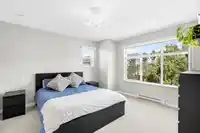
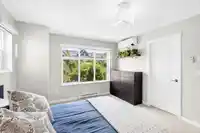
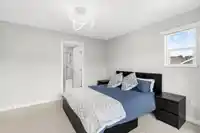
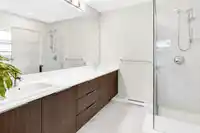
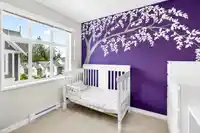
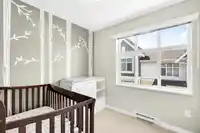
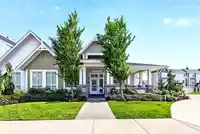
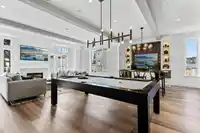
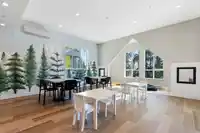
Largest floor plan in Provenance! This 1,605 sq. ft. end-unit is perfectly positioned beside the walking trail and across from green space, offering added privacy and an abundance of natural light. The entry-level flex room is ideal for a home office and offers future 4th bedroom potential with the addition of a closet. Featuring 3 beds, 3 baths, an…
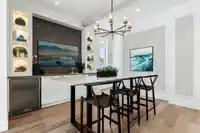
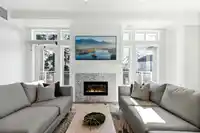
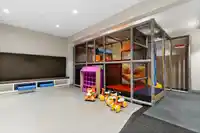
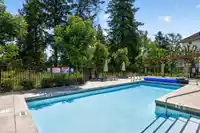
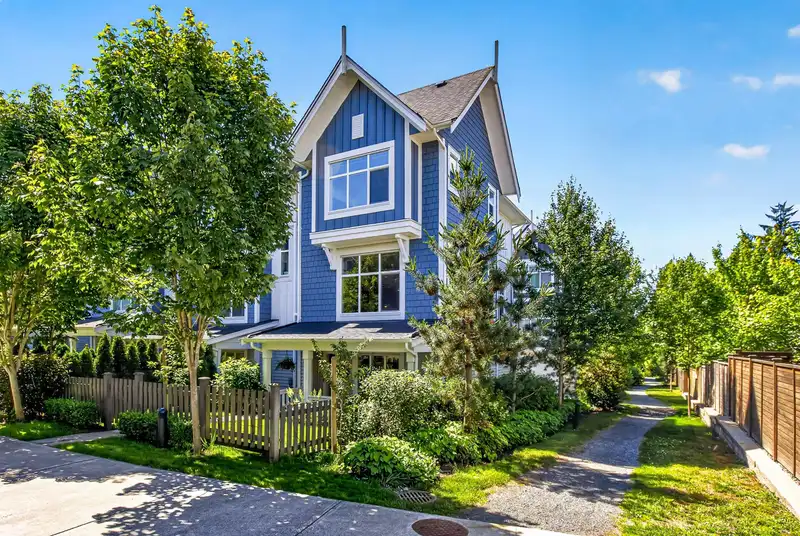
Largest floor plan in Provenance! This 1,605 sq. ft. end-unit is perfectly positioned beside the walking trail and across from green space, offering added privacy and an abundance of natural light. The entry-level flex room is ideal for a home office and offers future 4th bedroom potential with the addition of a closet. Featuring 3 beds, 3 baths, an open-concept layout, spacious kitchen with large island, heat pump with A/C, epoxy garage floor, extra storage & EV charger wiring. Built by Polygon, enjoy resort-style amenities including an outdoor pool, fitness centre, clubhouse, kids' play space & guest suite. Walk to Kanaka Creek Elementary, Thomas Haney Secondary, parks, trails, shopping & more! Open House Sat, July 11th 12-2PM.
Features
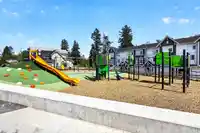
Playground
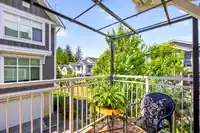
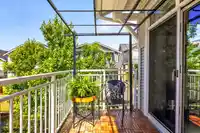
Balcony
Garage Double
Guest
Rear Access
Garage Door Opener
Shopping Nearby
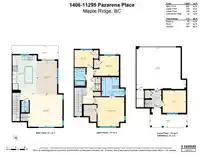
Room measurements10 rooms▸
FoyerBelow · 7'7 × 4'10
OfficeBelow · 9'11 × 10'4
UtilityBelow · 7'7 × 3'4
KitchenMain · 17'5 × 10'9
Living RoomMain · 14'4 × 15'5
Dining RoomMain · 14'11 × 9'0
Primary BedroomAbove · 13' × 13'5
Walk-In ClosetAbove · 7'6 × 5'9
BedroomAbove · 8'11 × 11'1
BedroomAbove · 7'7 × 8'3
Floor plan
🔍 Tap to zoom
Pinch or scroll to zoom · drag to pan · double-tap to reset
Property Details
MLS NumberR3143455
Property TypeTownhouse
Bedrooms3
Bathrooms2.5
Square Feet1,580
Year Built2021
Parking Spaces2
HeatingElectric, Heat Pump
Strata Fee$462.27/mo
Days on Market1
StatusActive
Listed ByRE/MAX LIFESTYLES REALTY
School Catchment
ElementaryGolden Ears Elementary
SecondaryThomas Haney Secondary
Neighbourhood
$720,000Median home value
$101,000Median household income
78%Owner-occupied
38.6%Single-detached homes
2.8Avg household size
38.8Median age
21.4%Bachelor's degree or higher (25-64)
44.8%Commute under 30 min
89.9%Drive to work
26.9%Foreign-born residents
3,498Neighbourhood population
Source: Statistics Canada, Census of Population, 2021. Reproduced and distributed on an "as is" basis with the permission of Statistics Canada.
Location
Highlighted area = this home's census tract (StatCan), the boundary the neighbourhood stats describe.
Recent nearby sales
Sold prices are available to registered users. Log in to see what these sold for.

 1 / 40 photos