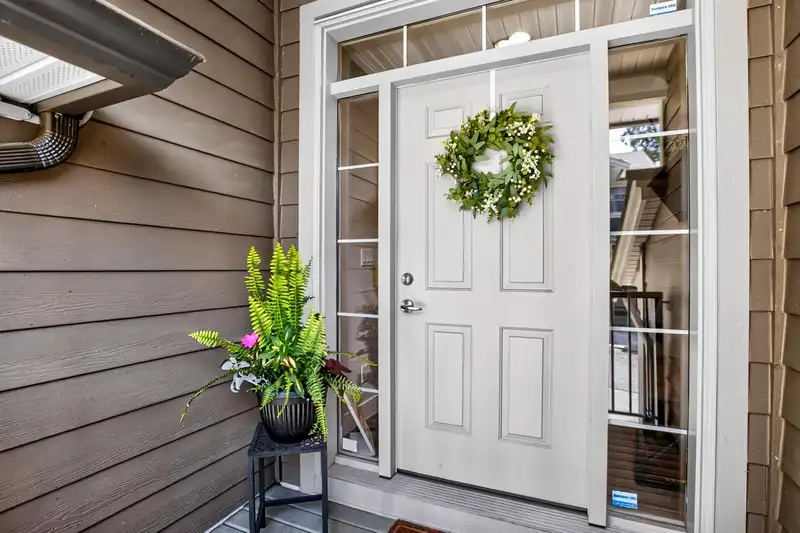
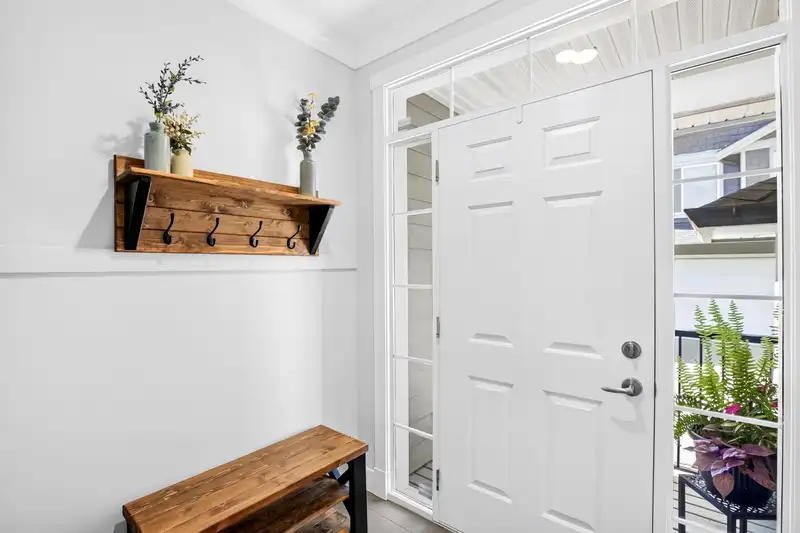
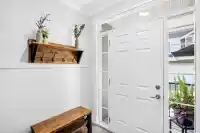
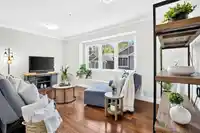
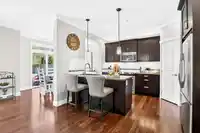
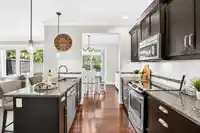
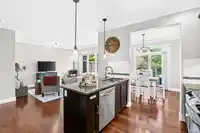
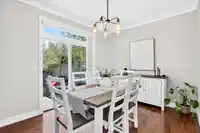
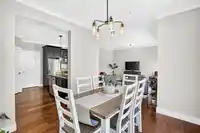
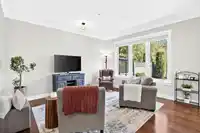
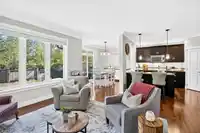
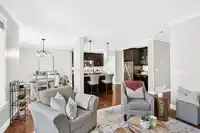
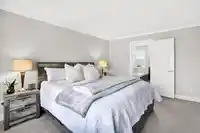
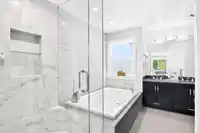
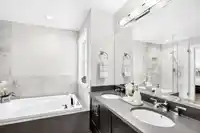
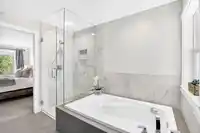
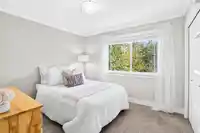
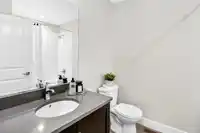
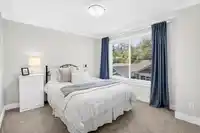
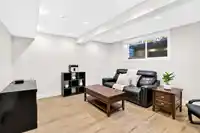
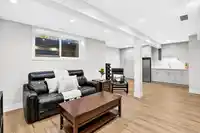
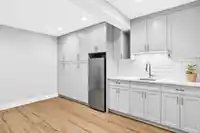
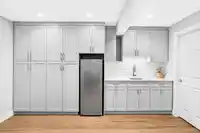
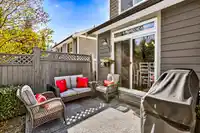
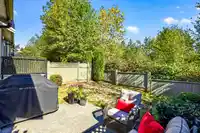
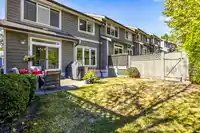
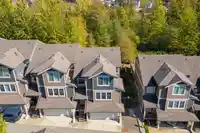
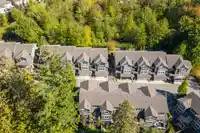
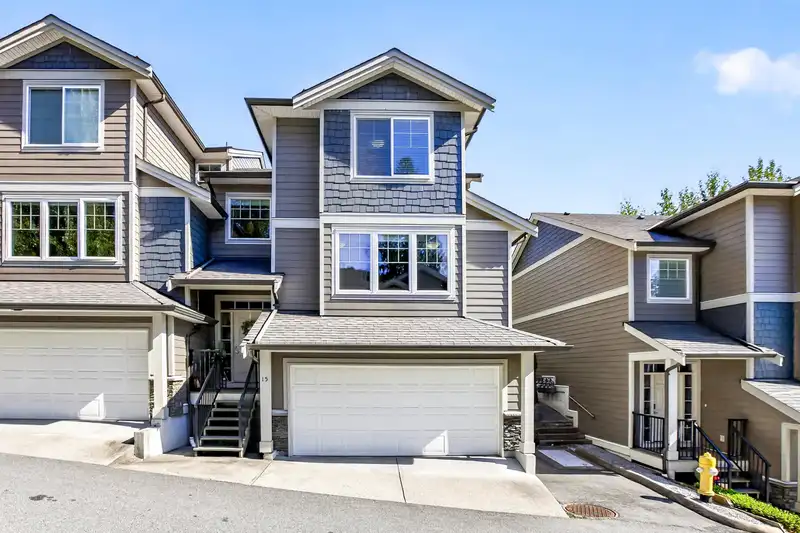
THIS BEAUTIFUL TOWNHOME IS SURE TO TICK ALL THE BOXES! BACKING ONTO A PEACEFUL GREENBELT, THIS END UNIT OFFERS OVER 2,500 SQ. FT. ACROSS 3 SPACIOUS LEVELS. QUALITY MATERIALS INCLUDE SILENT FLOOR SYSTEM, HARDI-PLANK SIDING, CROWN MOULDINGS & HARDWOOD FLOORING. OPEN-CONCEPT MAIN FLOOR WITH WALK-AROUND KITCHEN, S/S APPLIANCES, GRANITE COUNTERS, BREAKFAST BAR &…
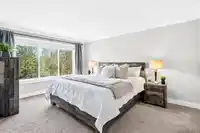
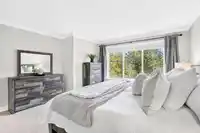
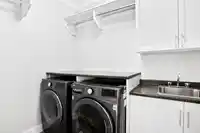
THIS BEAUTIFUL TOWNHOME IS SURE TO TICK ALL THE BOXES! BACKING ONTO A PEACEFUL GREENBELT, THIS END UNIT OFFERS OVER 2,500 SQ. FT. ACROSS 3 SPACIOUS LEVELS. QUALITY MATERIALS INCLUDE SILENT FLOOR SYSTEM, HARDI-PLANK SIDING, CROWN MOULDINGS & HARDWOOD FLOORING. OPEN-CONCEPT MAIN FLOOR WITH WALK-AROUND KITCHEN, S/S APPLIANCES, GRANITE COUNTERS, BREAKFAST BAR & PANTRY. LAUNDRY RM WITH STORAGE & SINK. FAMILY RM, LIVING RM & BRIGHT EATING AREA WHICH LEADS TO A PATIO, GAS BBQ HOOKUP & FULLY FENCED YARD. 3 GENEROUS BEDRMS UP, PRIMARY WITH UPDATED SPA-LIKE ENSUITE. FINISHED LOWER LEVEL OFFERS REC/HOBBY RM WITH A STORAGE RM ROUGHED IN FOR 3-PC BATH. CENTRAL A/C, SIDE BY SIDE DOUBLE GARAGE & QUIET 19-UNIT COMPLEX WITH EASY ACCESS TO LOUGHEED HWY, HANEY BYPASS & WEST COAST EXPRESS.
Features
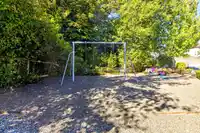
Playground
Private Yard
Garage Double
Front Access
Garage Door Opener
Shopping Nearby
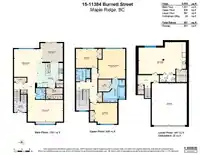
Room measurements15 rooms▸
Living RoomMain · 11'1 × 18'
KitchenMain · 12'9 × 13'2
PantryMain · 3'7 × 3'7
Dining RoomMain · 9'7 × 11'6
Family RoomMain · 14'4 × 17'3
LaundryMain · 5'8 × 8'6
FoyerMain · 6'5 × 6'6
Primary BedroomAbove · 13'10 × 15'3
Walk-In ClosetAbove · 6'2 × 6'8
BedroomAbove · 10'9 × 13'11
BedroomAbove · 9'9 × 11'
Recreation RoomBelow · 16'4 × 24'1
StorageBelow · 5' × 6'4
StorageBelow · 2'10 × 4'7
UtilityBelow · 3'6 × 8'
Floor plan
🔍 Tap to zoom
Pinch or scroll to zoom · drag to pan · double-tap to reset
Property Details
MLS NumberR3166990
Property TypeTownhouse
Bedrooms3
Bathrooms2.5
Square Feet2,494
Year Built2012
Parking Spaces2
HeatingForced Air, Natural Gas
Strata Fee$586.96/mo
Days on Market3
StatusActive
Listed ByRE/MAX LIFESTYLES REALTY
School Catchment
ElementaryGolden Ears Elementary
SecondaryThomas Haney Secondary
Neighbourhood
Highlighted area = this home's census tract (StatCan), the boundary the neighbourhood stats describe.
$720,000Median home value
$101,000Median household income
78%Owner-occupied
38.6%Single-detached homes
2.8Avg household size
38.8Median age
21.4%Bachelor's degree or higher (25-64)
44.8%Commute under 30 min
89.9%Drive to work
26.9%Foreign-born residents
3,498Neighbourhood population
Age
Under 1518.4%
15 to 6467.6%
65 and over14%
Household size
1 person18%
233.3%
320.8%
417.3%
5 or more10.6%
Language spoken at home
71.6% English mother tongue
Punjabi3.4%
English + other2.6%
Tagalog2.4%
Mandarin2.1%
French1.9%
Cantonese1%
All others15%
Mother tongue, share of 3,500 residents.
How this pocket differs
fewer seniors 65+ than East Central 14% vs 20.6%
more children under 15 than East Central 18.4% vs 14.3%
notably fewer people living alone than East Central 18.1% vs 32.5%
more 4-person households than East Central 17.3% vs 12.3%
more 5+ person households than East Central 10.6% vs 7.5%
notably more Punjabi speakers than East Central 3.4% vs 1.4%
Median dwelling value is lower than Metro Vancouver $720,000 vs $1,050,000
Source: Statistics Canada, Census of Population, 2021. Reproduced and distributed on an "as is" basis with the permission of Statistics Canada.
Recent nearby sales
Sold prices are available to registered users. Log in to see what these sold for.

 1 / 40 photos