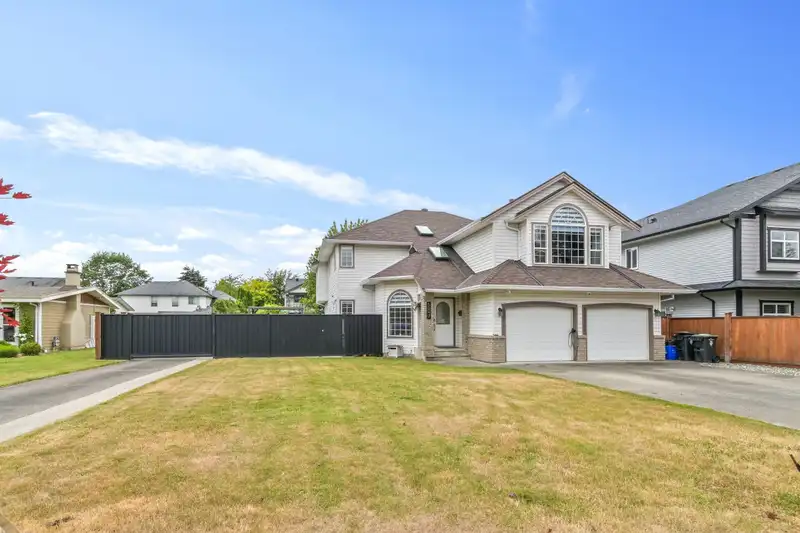
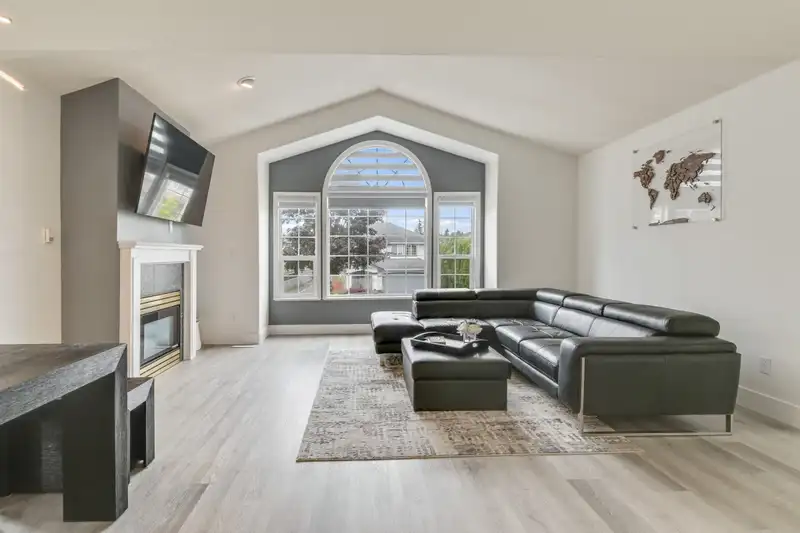
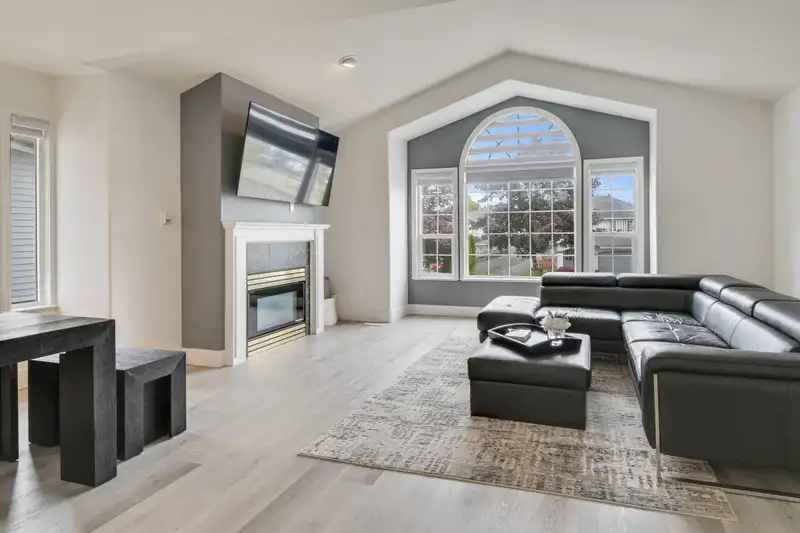
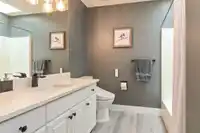
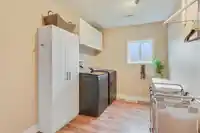
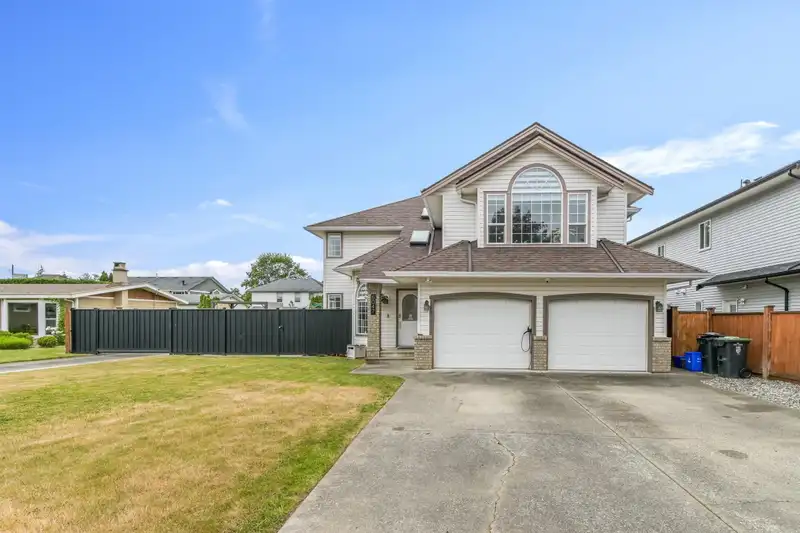
Rare Murrayville offering! This beautifully maintained home combines comfort, versatility, and exceptional outdoor amenities. Featuring a self-contained 1-bedroom plus den suite with separate entrance and laundry, plus a 1,000 sq ft detached shop with automatic gated access, this property is ideal for hobbyists, collectors, home-based businesses, or those…
Rare Murrayville offering! This beautifully maintained home combines comfort, versatility, and exceptional outdoor amenities. Featuring a self-contained 1-bedroom plus den suite with separate entrance and laundry, plus a 1,000 sq ft detached shop with automatic gated access, this property is ideal for hobbyists, collectors, home-based businesses, or those seeking a mortgage helper. Inside, enjoy updated flooring, central A/C, a spacious kitchen with abundant cabinetry, and a luxurious primary suite with a 4-piece ensuite which includes steam shower. Complete with a concrete crawl space for exceptional storage, this is a unique opportunity in one of Langley’s most desirable neighbourhoods.
Features
Balcony
Private Yard
Additional Parking
Garage Double
RV Access/Parking
Front Access
Shopping Nearby
Room measurements17 rooms▸
Living RoomMain · 11'0 × 17'4
Dining RoomMain · 10'0 × 14'2
KitchenMain · 10'1 × 15'6
Eating AreaMain · 7'10 × 11'11
Family RoomMain · 9'11 × 11'11
Primary BedroomMain · 14'8 × 12'1
BedroomMain · 10'5 × 13'0
BedroomMain · 9'10 × 11'1
Living RoomBelow · 14'2 × 11'5
KitchenBelow · 11'9 × 11'5
BedroomBelow · 9'9 × 11'8
DenBelow · 7'10 × 11'8
BedroomBelow · 11'7 × 13'5
OfficeBelow · 9'8 × 9'9
LaundryBelow · 7'3 × 13'5
FoyerBelow · 7'3 × 9'7
Walk-In ClosetMain · 4'6 × 4'10
Floor plan
🔍 Tap to zoom
Pinch or scroll to zoom · drag to pan · double-tap to reset
Property Details
MLS NumberR3133773
Property TypeSingle Family Residence
Bedrooms5
Bathrooms3
Square Feet2,848
Lot Size10,161 sqft
Year Built1994
Parking Spaces5
HeatingForced Air, Natural Gas
Days on Market58
StatusActive
Listed ByRoyal LePage West Real Estate Services
School Catchment
ElementaryJames Hill
SecondaryLangley
Neighbourhood
$1,400,000Median home value
$126,000Median household income
85.3%Owner-occupied
73.7%Single-detached homes
3.1Avg household size
42.8Median age
24.5%Bachelor's degree or higher (25-64)
63.7%Commute under 30 min
93.5%Drive to work
16.2%Foreign-born residents
3,023Neighbourhood population
Source: Statistics Canada, Census of Population, 2021. Reproduced and distributed on an "as is" basis with the permission of Statistics Canada.
Location
Highlighted area = this home's census tract (StatCan), the boundary the neighbourhood stats describe.
Zoning, lot dimensions and grade are approximate, from public data, and for reference only — verify with the City / Township of Langley before relying on them.
Recent nearby sales
Sold prices are available to registered users. Log in to see what these sold for.

 1 / 38 photos