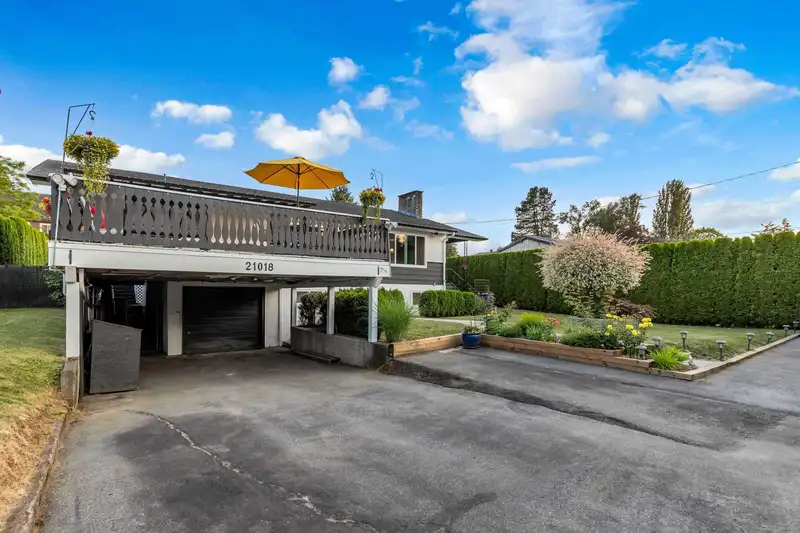
Discover a family paradise in Langley with over 2,300 sq. ft. of well-maintained living space, featuring 5 bedrooms, 2 gas fireplaces, and a recreation/play room downstairs. The expansive 13,000 sq.ft. yard offers endless possibilities for gardening, pet and child-friendly activities, or even building new structures like a shop. Enjoy the warm months in the…
Discover a family paradise in Langley with over 2,300 sq. ft. of well-maintained living space, featuring 5 bedrooms, 2 gas fireplaces, and a recreation/play room downstairs. The expansive 13,000 sq.ft. yard offers endless possibilities for gardening, pet and child-friendly activities, or even building new structures like a shop. Enjoy the warm months in the above-ground pool surrounded by decking, ideal for lounging and entertaining. Ample RV/vehicle parking is available, and the location near Newlands Golf Course is perfect for golf enthusiasts. If owning land is a priority, this home is a must-see!
Floor plan
🔍 Tap to zoom
Pinch or scroll to zoom · drag to pan · double-tap to reset
Property Details
MLS NumberR3146421
Property TypeSingle Family Residence
Bedrooms5
Bathrooms2
Square Feet2,352
Lot Size13,192 sqft
Year Built1959
Parking Spaces2
Days on Market7
StatusActive
Listed ByWoodhouse Realty
School Catchment
ElementaryUplands
SecondaryLangley
Neighbourhood
$1,400,000Median home value
$126,000Median household income
85.3%Owner-occupied
73.7%Single-detached homes
3.1Avg household size
42.8Median age
24.5%Bachelor's degree or higher (25-64)
63.7%Commute under 30 min
93.5%Drive to work
16.2%Foreign-born residents
3,023Neighbourhood population
Source: Statistics Canada, Census of Population, 2021. Reproduced and distributed on an "as is" basis with the permission of Statistics Canada.
Location
Highlighted area = this home's census tract (StatCan), the boundary the neighbourhood stats describe.
Under BC's Small-Scale Multi-Unit Housing rules, this single-family lot may permit up to 4 units. These are the provincial minimums and approximate — local bylaw, servicing and lot conditions apply.
Approximate lot lines (ParcelMap BC)
Zoning, lot dimensions and grade are approximate, from public data, and for reference only — verify with the City / Township of Langley before relying on them.
Recent nearby sales
Sold prices are available to registered users. Log in to see what these sold for.

 1 / 1 photos