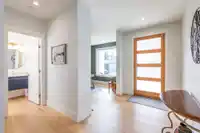
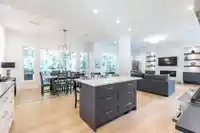
Exquisite 2 storey w/basement home in Mossey Estates! Nearly 4,000 square feet of living space this home is move in ready! The home features includes high end features such as as tankless water system, AIR CONDITIONING, hardwood flooring, a den off the main entrance, Fisher Payckal and DCS appliances and so much more! Step outside from your kitchen and onto…
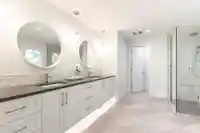
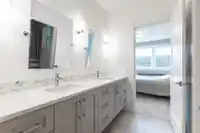
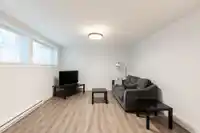
Exquisite 2 storey w/basement home in Mossey Estates! Nearly 4,000 square feet of living space this home is move in ready! The home features includes high end features such as as tankless water system, AIR CONDITIONING, hardwood flooring, a den off the main entrance, Fisher Payckal and DCS appliances and so much more! Step outside from your kitchen and onto the covered balcony space with vaulted ceilings and a natural gas fireplace that overlooks your private backyard - perfect for your round enjoyment. Upstairs has 4 bedrooms including an oversized primary bedroom which is complete with a walk in closet and a 5 piece ensuite including a double vanity and large soaking tub. Not to mention the 1 bdrm LEGAL SUITE which has potential for family use, Airbnb or renting!
Features
Private Yard
Garage Double
Front Access
Concrete
Room measurements13 rooms▸
KitchenMain · 10'5 × 15'0
Eating AreaMain · 11'0 × 15'0
Great RoomMain · 16'6 × 19'4
DenMain · 10'6 × 12'0
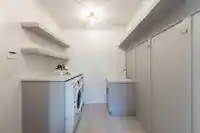
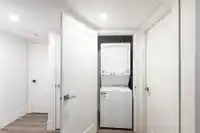
LaundryMain · 7'7 × 9'8
Primary BedroomAbove · 14'6 × 19'6
BedroomAbove · 12'0 × 12'0
BedroomAbove · 11'0 × 13'0
BedroomAbove · 11'2 × 13'0
KitchenBsmt · 8'0 × 15'0
BedroomBsmt · 11'0 × 13'0
Living RoomBsmt · 14'3 × 16'8
Family RoomBsmt · 13'0 × 16'0
Floor plan
🔍 Tap to zoom
Pinch or scroll to zoom · drag to pan · double-tap to reset
Property Details
MLS NumberR2975713
Property TypeSingle Family Residence
Bedrooms5
Bathrooms3.5
Square Feet3,960
Lot Size6,750 sqft
Year Built2019
Parking Spaces2
HeatingForced Air, Natural Gas
StatusClosed
Listed ByRoyal LePage - Wolstencroft
School Catchment
ElementaryUplands
SecondaryLangley
Neighbourhood
Highlighted area = this home's census tract (StatCan), the boundary the neighbourhood stats describe.
$1,000,000Median home value
$117,000Median household income
86.6%Owner-occupied
70.2%Single-detached homes
2.9Avg household size
40.4Median age
20.4%Bachelor's degree or higher (25-64)
55%Commute under 30 min
93.9%Drive to work
14.9%Foreign-born residents
7,297Neighbourhood population
Age
Under 1518.2%
15 to 6465.1%
65 and over16.7%
Household size
1 person14.9%
233.7%
316.8%
421.6%
5 or more12.9%
Language spoken at home
84.4% English mother tongue
Punjabi2.6%
English + other1.5%
Mandarin1%
Spanish0.9%
German0.8%
French0.8%
All others8%
Mother tongue, share of 7,290 residents.
How this pocket differs
notably fewer people living alone than Langley City 15% vs 35.5%
notably more 4-person households than Langley City 21.7% vs 10.4%
notably more 5+ person households than Langley City 13% vs 6.4%
Median household income is higher than Metro Vancouver $117,000 vs $90,000
Source: Statistics Canada, Census of Population, 2021. Reproduced and distributed on an "as is" basis with the permission of Statistics Canada.
Under BC's Small-Scale Multi-Unit Housing rules, this single-family lot may permit up to 4 units. These are the provincial minimums and approximate — local bylaw, servicing and lot conditions apply.
Approximate lot lines (ParcelMap BC)
Zoning, lot dimensions and grade are approximate, from public data, and for reference only — verify with the City / Township of Langley before relying on them.
Recent nearby sales
Sold prices are available to registered users. Log in to see what these sold for.

 1 / 37 photos