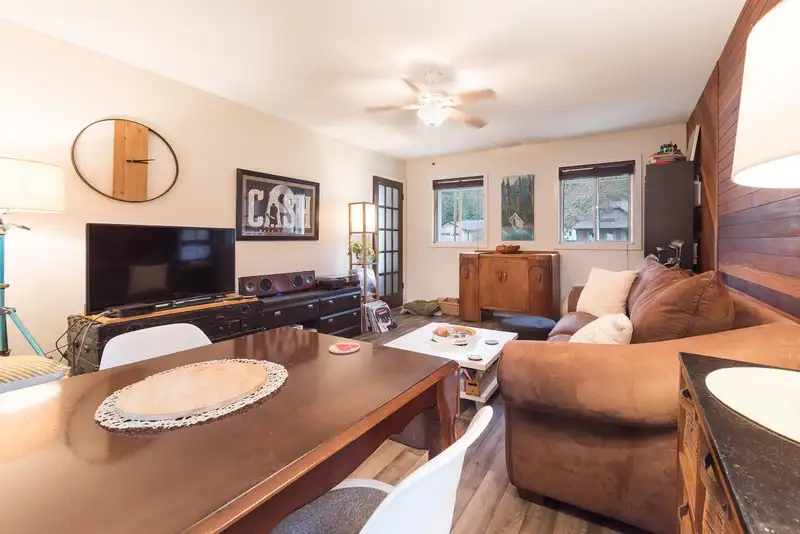
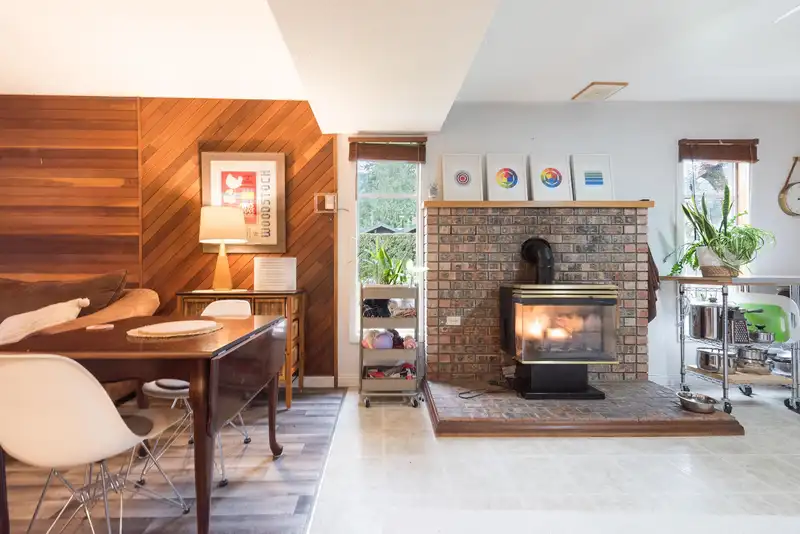
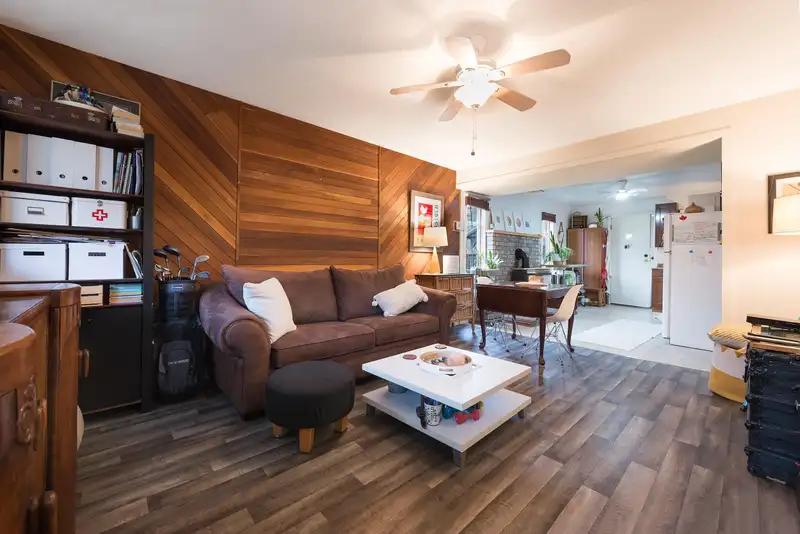
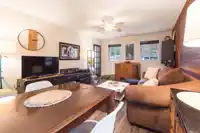
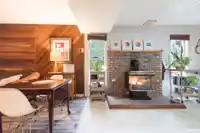
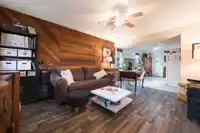
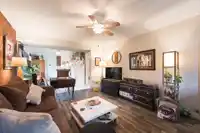
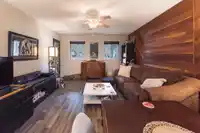
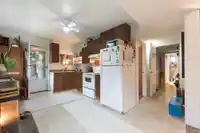
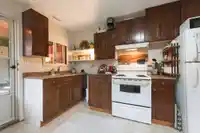
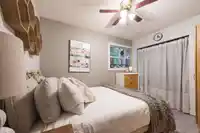
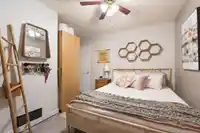
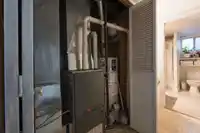
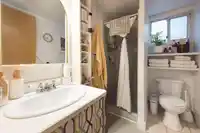
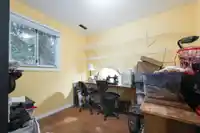
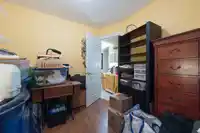
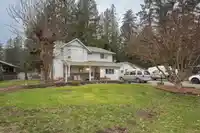
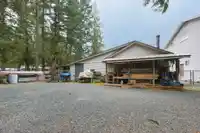
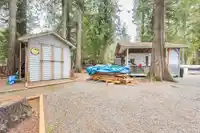
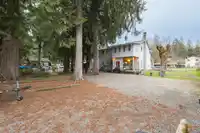
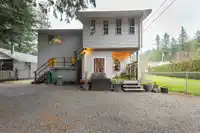
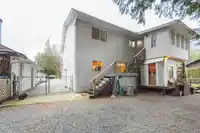
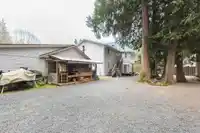
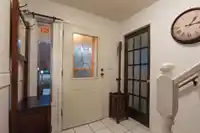
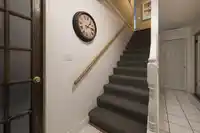
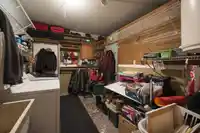
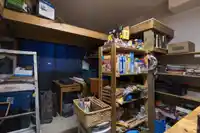
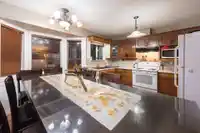
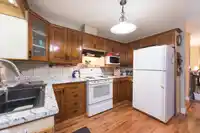
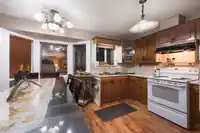
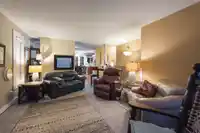
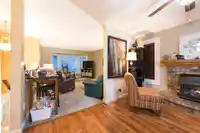
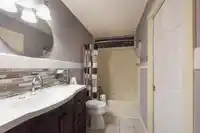
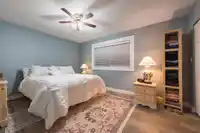
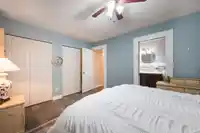
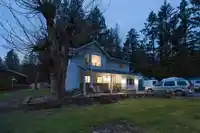
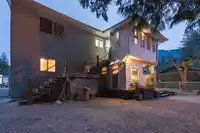
Nestled on an expansive parcel in a highly desirable location, 3857 Karen Drive offers exceptional holding and future development potential. This rare large lot is positioned to benefit from the anticipated arrival of municipal sewer services, opening the door to a potential four-lot subdivision (buyer to verify with City of Chilliwack). The property…
Nestled on an expansive parcel in a highly desirable location, 3857 Karen Drive offers exceptional holding and future development potential. This rare large lot is positioned to benefit from the anticipated arrival of municipal sewer services, opening the door to a potential four-lot subdivision (buyer to verify with City of Chilliwack). The property combines privacy, space, and long-term upside, making it ideal for investors, builders, or those seeking a lifestyle estate with future value growth. Surrounded by scenic natural beauty, the property is just moments from world-class golf courses and lake recreation, offering the perfect balance of outdoor living and urban convenience. Opportunities of this scale and future flexibility are increasingly rare in this sought-after neighbourhood.
Features
Storage
Detached
Open
RV Access/Parking
Room measurements14 rooms▸
Living RoomBelow · 16'1 × 12'1
KitchenBelow · 15'0 × 10'6
BedroomBelow · 11'4 × 10'8
BedroomBelow · 9'0 × 8'7
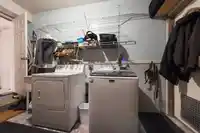
LaundryBelow · 8'7 × 13'3
BedroomBelow · 10'10 × 13'3
FoyerBelow · 16'1 × 7'0
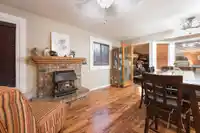
Family RoomMain · 16'10 × 12'2
Dining RoomMain · 18'6 × 12'2
KitchenMain · 11'1 × 5'11
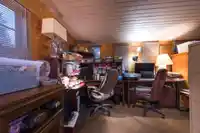
OfficeMain · 9'8 × 12'9
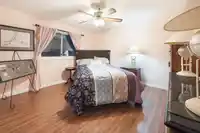
BedroomMain · 12'5 × 14'8
Primary BedroomMain · 10'10 × 15'0
Walk-In ClosetMain · 6'5 × 5'3
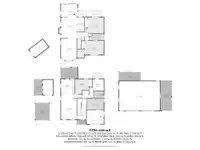
Floor plan
🔍 Tap to zoom
Pinch or scroll to zoom · drag to pan · double-tap to reset
Property Details
MLS NumberR3085820
Property TypeSingle Family Residence
Bedrooms5
Bathrooms2
Square Feet2,095
Lot Size19,166.4 sqft
Year Built1987
HeatingForced Air
Days on Market201
StatusActive
Listed ByeXp Realty
School Catchment
ElementaryCultus Lake Community School
SecondaryG.W. Graham Secondary
Neighbourhood
Highlighted area = this home's census tract (StatCan), the boundary the neighbourhood stats describe.
$800,000Median home value
$77,500Median household income
92.3%Owner-occupied
80.6%Single-detached homes
2.2Avg household size
55.6Median age
16.4%Bachelor's degree or higher (25-64)
54.7%Commute under 30 min
94.4%Drive to work
9.9%Foreign-born residents
4,027Neighbourhood population
Age
Under 159.8%
15 to 6461.4%
65 and over28.8%
Household size
1 person29.8%
245.7%
311.1%
48.6%
5 or more4.7%
Language spoken at home
90.5% English mother tongue
German1.5%
French1.3%
Dutch0.9%
Mandarin0.6%
English + other0.5%
Cantonese0.4%
All others4.3%
Mother tongue, share of 3,955 residents.
Source: Statistics Canada, Census of Population, 2021. Reproduced and distributed on an "as is" basis with the permission of Statistics Canada.
Land & Development
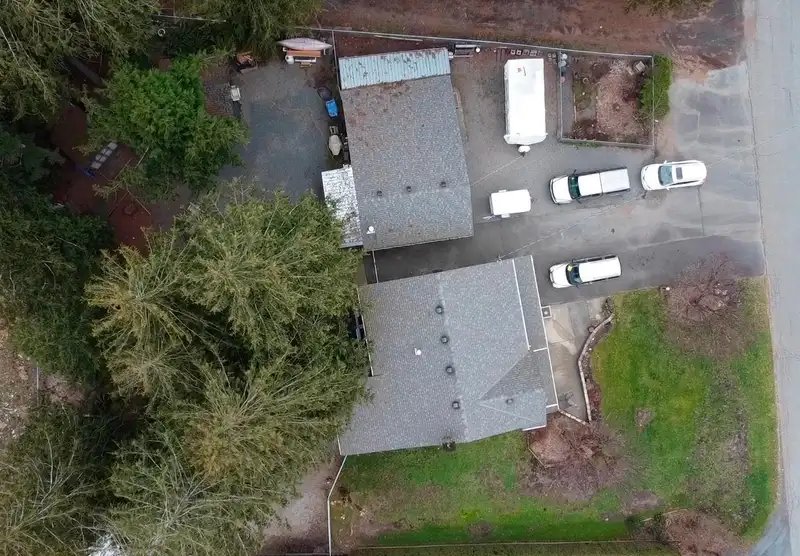
Lot size19,166 sqftper listing
Zoning, lot dimensions and grade are approximate, from public data, and for reference only — verify with the City / Township of Langley before relying on them.
Recent nearby sales
Sold prices are available to registered users. Log in to see what these sold for.

 1 / 40 photos