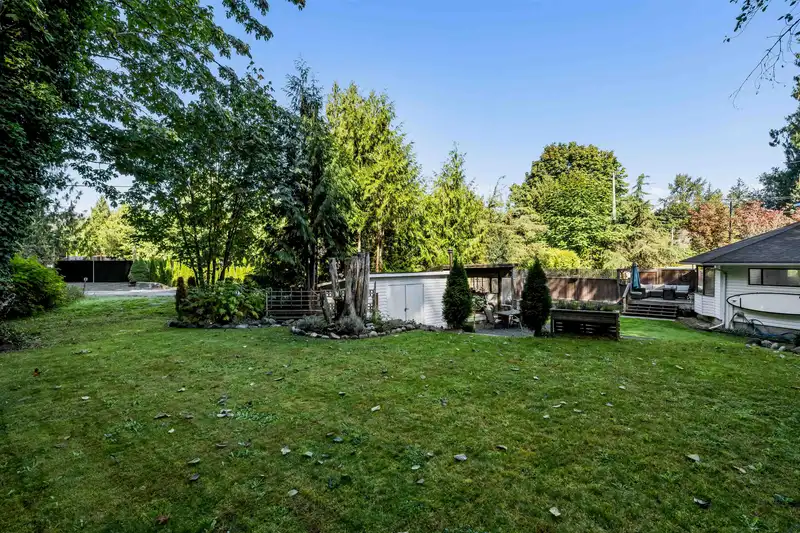
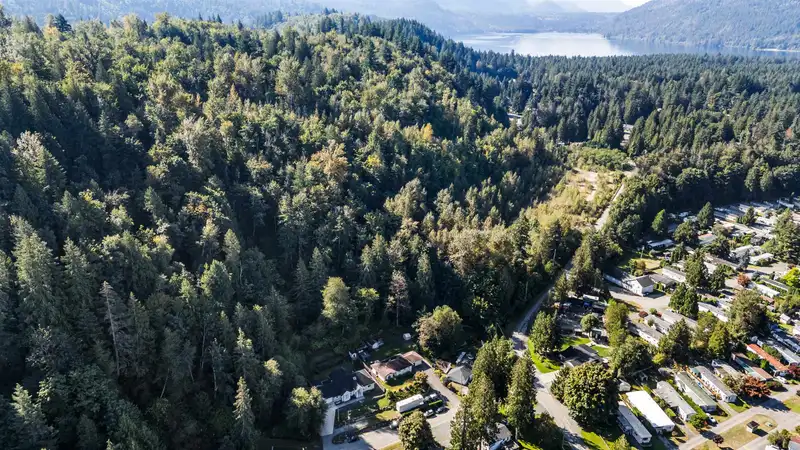
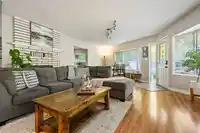
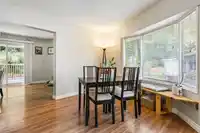
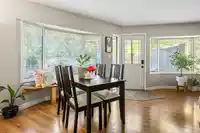
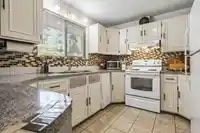
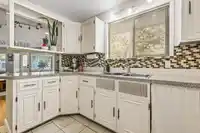
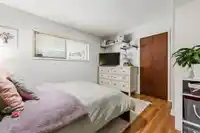
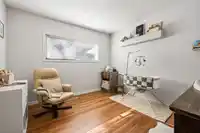
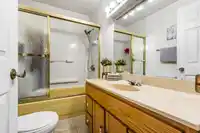
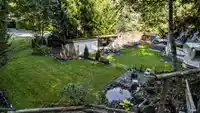
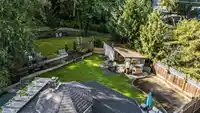
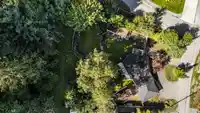
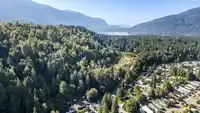
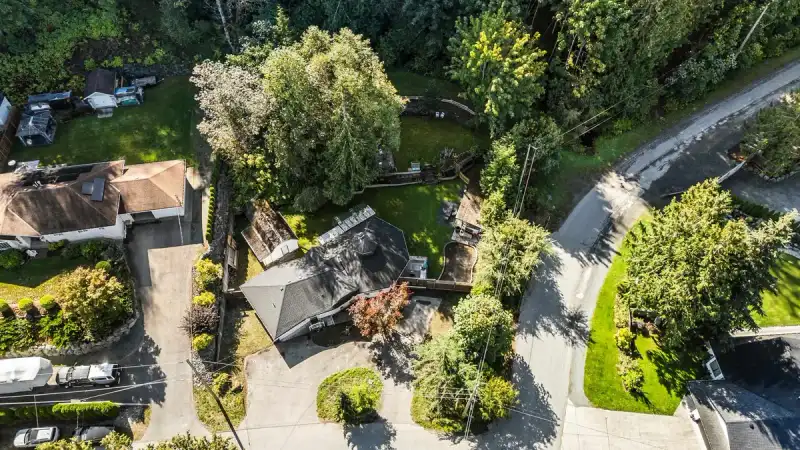
CULTUS LAKE DREAM! .36 acre lot backing GREENSPACE walking distance to the LAKE and GOLF COURSE! This 1615 sq ft 4 BEDROOM & DEN w/ 2 full bathroom RANCHER has been lovingly maintained and UPDATED over the years and is in move-in ready condition. Spacious kitchen w/ mountain views, large living room w/ window A/C & natural gas fireplace, & flex space w/…
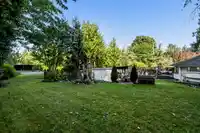
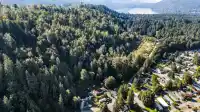
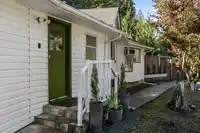
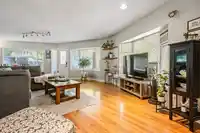
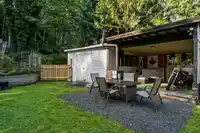
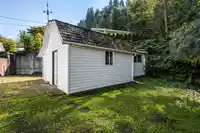
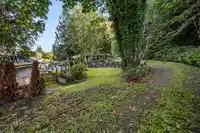
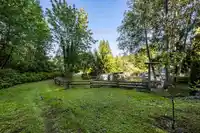
CULTUS LAKE DREAM! .36 acre lot backing GREENSPACE walking distance to the LAKE and GOLF COURSE! This 1615 sq ft 4 BEDROOM & DEN w/ 2 full bathroom RANCHER has been lovingly maintained and UPDATED over the years and is in move-in ready condition. Spacious kitchen w/ mountain views, large living room w/ window A/C & natural gas fireplace, & flex space w/ access to the backyard patio. DETACHED WORKSHOP w/ power for those who love to tinker & a secondary storage shed for lawn equipment w/ attached "outdoor living room"! What a great way to enjoy nature right in your own backyard! Lots of parking w/ 2 road accesses (room to build another shop!) so bring the toys and the RV. NEW ROOF & insulation 2020. This property also has active water rights to a natural spring - a valuable bonus!
Features
Detached
Open
RV Access/Parking
Front Access
Side Access
Room measurements12 rooms▸
FoyerMain · 7'9 × 5'1
KitchenMain · 9'8 × 11'3
Living RoomMain · 17'8 × 28'8
Primary BedroomMain · 10'7 × 12'3
BedroomMain · 10'7 × 10'4
BedroomMain · 8'11 × 11'11
BedroomMain · 8'9 × 11'8
LaundryMain · 10'4 × 12'0
DenMain · 10'7 × 11'5
WorkshopMain · 15'8 × 15'10
WorkshopBsmt · 10'5 × 10'11
StorageMain · 10'6 × 13'11
Floor plan
🔍 Tap to zoom
Pinch or scroll to zoom · drag to pan · double-tap to reset
Property Details
MLS NumberR3143763
Property TypeSingle Family Residence
Bedrooms4
Bathrooms2
Square Feet1,615
Lot Size15,682 sqft
Year Built1969
HeatingForced Air, Natural Gas
Days on Market35
StatusActive
Listed ByRE/MAX Nyda Realty Inc. (Vedder North)
School Catchment
ElementaryCultus Lake Community School
SecondaryG.W. Graham Secondary
Neighbourhood
Highlighted area = this home's census tract (StatCan), the boundary the neighbourhood stats describe.
$800,000Median home value
$77,500Median household income
92.3%Owner-occupied
80.6%Single-detached homes
2.2Avg household size
55.6Median age
16.4%Bachelor's degree or higher (25-64)
54.7%Commute under 30 min
94.4%Drive to work
9.9%Foreign-born residents
4,027Neighbourhood population
Age
Under 159.8%
15 to 6461.4%
65 and over28.8%
Household size
1 person29.8%
245.7%
311.1%
48.6%
5 or more4.7%
Language spoken at home
90.5% English mother tongue
German1.5%
French1.3%
Dutch0.9%
Mandarin0.6%
English + other0.5%
Cantonese0.4%
All others4.3%
Mother tongue, share of 3,955 residents.
Source: Statistics Canada, Census of Population, 2021. Reproduced and distributed on an "as is" basis with the permission of Statistics Canada.
Land & Development
Lot size15,682 sqftper listing
Zoning, lot dimensions and grade are approximate, from public data, and for reference only — verify with the City / Township of Langley before relying on them.
Recent nearby sales
Sold prices are available to registered users. Log in to see what these sold for.

 1 / 37 photos