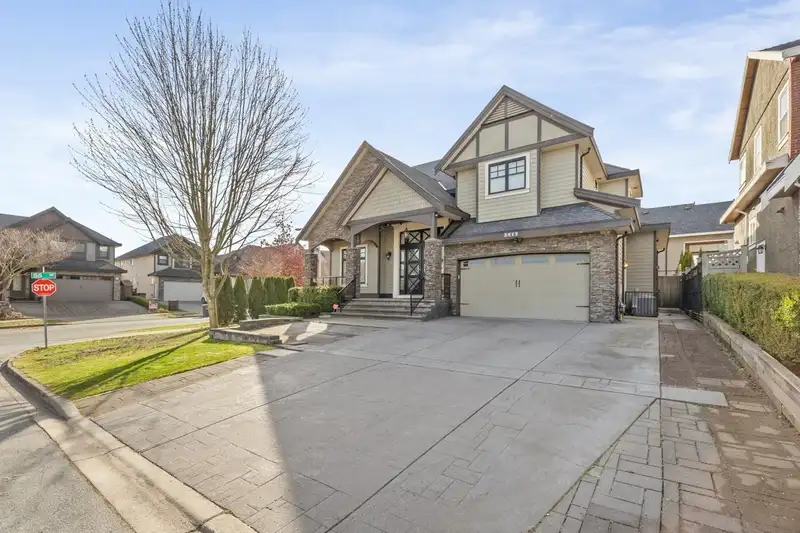
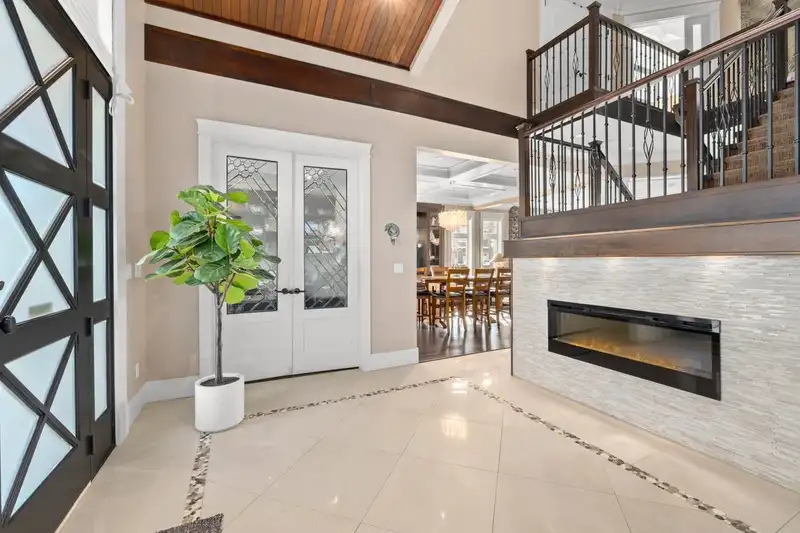
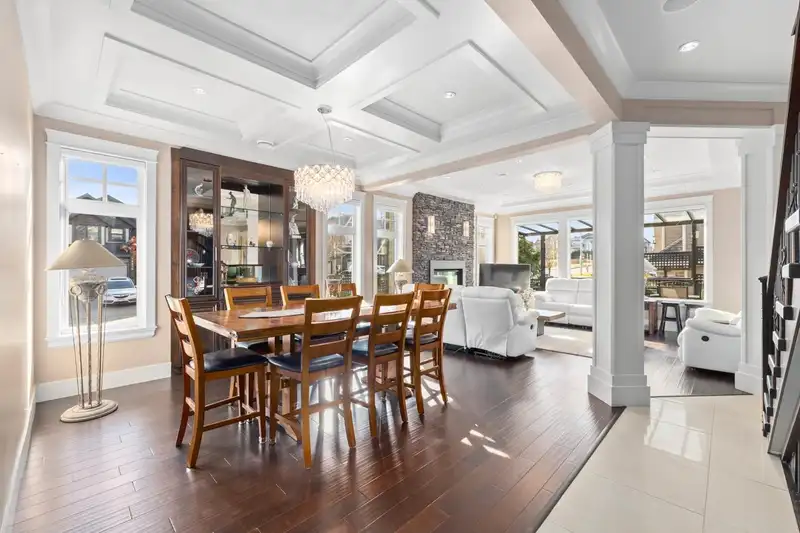
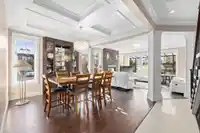
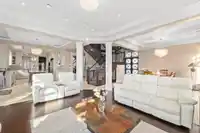
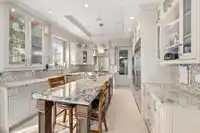
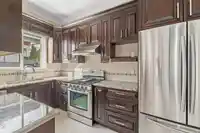
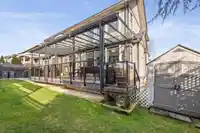
This property is in the popular Cloverdale community! It’s right in-between the heart of downtown Cloverdale and Langley City, so you’ll never run out of entertainment options or great dining choices. This seven-bedroom home is on a corner lot. Some of the greatest features include 24-inch full-body Italian tiles, radiant heated engineered floors, two…
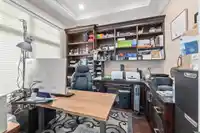
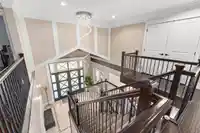
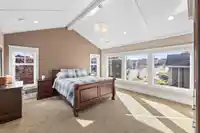
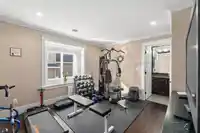
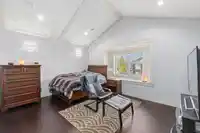
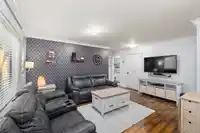
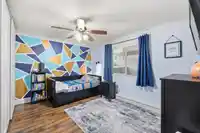
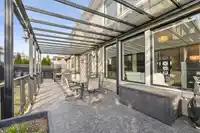
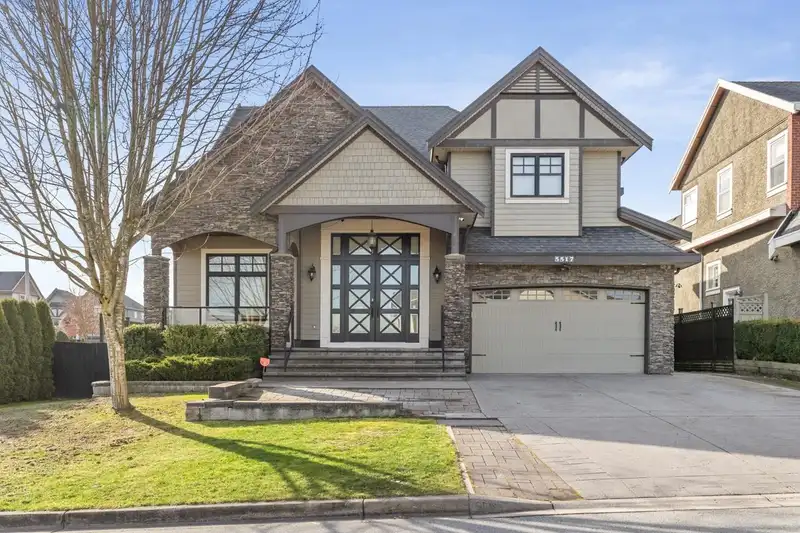
This property is in the popular Cloverdale community! It’s right in-between the heart of downtown Cloverdale and Langley City, so you’ll never run out of entertainment options or great dining choices. This seven-bedroom home is on a corner lot. Some of the greatest features include 24-inch full-body Italian tiles, radiant heated engineered floors, two beautiful stone-encased fireplaces, extensive millwork, and Venetian blinds. The dream kitchen has Jenn-Air appliances, including a 48-inch stainless steel refrigerator, an apron sink, and a gas range with a commercial hood fan. The three-bedroom suite has a walk-in closet and a large flex room. The covered deck is perfect for entertaining all year around and there is parking for nine cars!
Features
Pantry
Garage Double
Front Access
Concrete
Paver Block
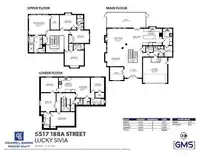
Room measurements22 rooms▸
FoyerMain · 11'7 × 13'10
OfficeMain · 10'1 × 10'7
Dining RoomMain · 10'1 × 13'3
Living RoomMain · 19'1 × 19'11
Eating AreaMain · 7'11 × 13'0
KitchenMain · 13'0 × 14'8
Wok KitchenMain · 7'5 × 13'0
PantryMain · 6'3 × 8'4
LaundryMain · 6'0 × 7'11
PatioMain · 11'8 × 30'2
Primary BedroomAbove · 15'5 × 16'3
Walk-In ClosetAbove · 6'9 × 11'6
BedroomAbove · 9'9 × 13'0
BedroomAbove · 9'10 × 13'3
Primary BedroomAbove · 11'9 × 14'11
Media RoomBelow · 10'9 × 18'9
BedroomBelow · 11'8 × 14'0
Walk-In ClosetBelow · 3'11 × 6'11
BedroomBelow · 10'5 × 11'3
BedroomBelow · 11'5 × 13'5
KitchenBelow · 11'5 × 13'2
Living RoomBelow · 11'1 × 15'9
Floor plan
🔍 Tap to zoom
Pinch or scroll to zoom · drag to pan · double-tap to reset
Property Details
MLS NumberR3097657
Property TypeSingle Family Residence
Bedrooms7
Bathrooms5.5
Square Feet4,800
Lot Size6,279 sqft
Year Built2011
Parking Spaces2
HeatingNatural Gas, Radiant
Days on Market142
StatusActive
Listed ByColdwell Banker Prestige Realty
School Catchment
ElementarySunrise Ridge
SecondaryClayton Heights
Neighbourhood
$1,600,000Median home value
$127,000Median household income
69.1%Owner-occupied
46.4%Single-detached homes
3.5Avg household size
40Median age
25.6%Bachelor's degree or higher (25-64)
61.9%Commute under 30 min
90.7%Drive to work
38.6%Foreign-born residents
2,946Neighbourhood population
Source: Statistics Canada, Census of Population, 2021. Reproduced and distributed on an "as is" basis with the permission of Statistics Canada.
Location
Highlighted area = this home's census tract (StatCan), the boundary the neighbourhood stats describe.
Land & Development
Lot size6,240 sqft
Lot dimensions71 × 93 ft
Lot shapeRectangular
Gradegentle
Ground rises about 1.2 m from front to back (5.4% grade).
Approximate lot lines (ParcelMap BC)
Zoning, lot dimensions and grade are approximate, from public data, and for reference only — verify with the City / Township of Langley before relying on them.
Recent nearby sales
Sold prices are available to registered users. Log in to see what these sold for.

 1 / 30 photos