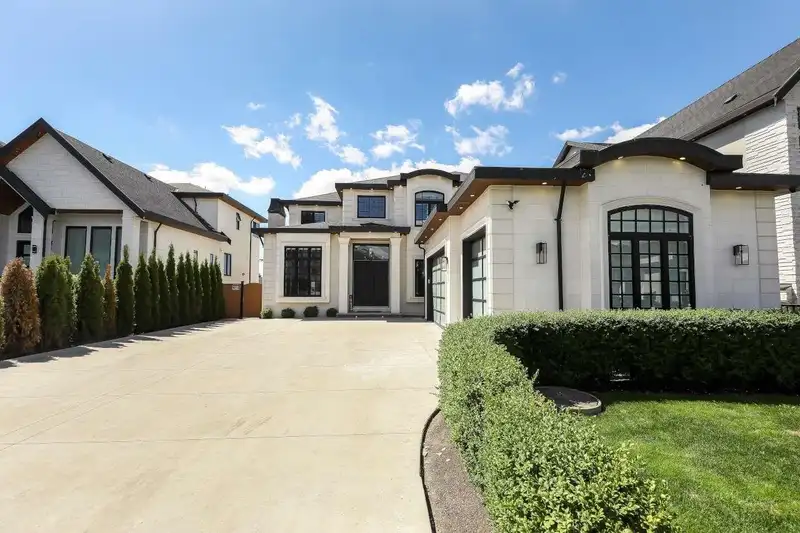
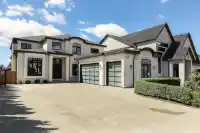
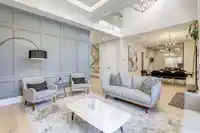
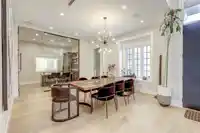
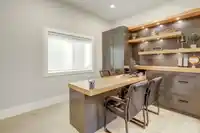
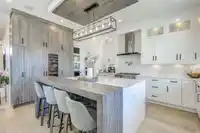
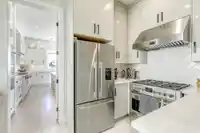
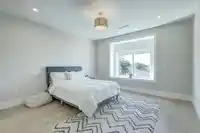
This 8 bed 9 bath home sits on an almost 10,000 sqft private lot and is arguably one of the BEST multi-generation family homes in Cloverdale! Main features a very big foyer that is split between a large formal lvrm and dining, Huge laundry, office and full bedroom w/own bathroom. The family room and spacious kitchen that features a very big spice overlook…
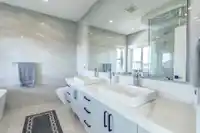
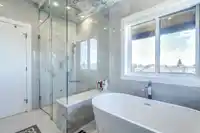
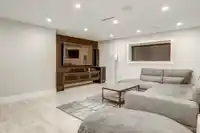
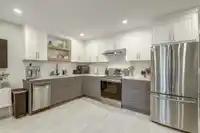
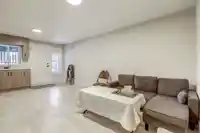
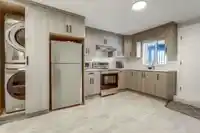
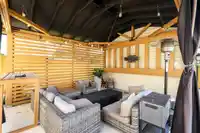
This 8 bed 9 bath home sits on an almost 10,000 sqft private lot and is arguably one of the BEST multi-generation family homes in Cloverdale! Main features a very big foyer that is split between a large formal lvrm and dining, Huge laundry, office and full bedroom w/own bathroom. The family room and spacious kitchen that features a very big spice overlook the large private yard /w multiple covered outdoor spaces! Upstairs you have 4 very big room w/ own en-suites and a large flex room! Downstairs has a legal 2 bed suite, very big theater/media and bar area plus an **oversized** 1 bedroom suite perfect for extended family! Photos do not do this home justice! MUST BE SEEN!!
Features
Garage Triple
Room measurements21 rooms▸
BedroomBsmt · 16' × 14'
BedroomBsmt · 10' × 10'
BedroomBsmt · 12' × 13'
Living RoomBsmt · 10' × 14'
Living RoomBsmt · 10' × 14'
KitchenBsmt · 9' × 16'
KitchenBsmt · 9' × 16'
Eating AreaBsmt · 18' × 20'
Bar RoomBsmt · 13' × 22'
Living RoomMain · 17' × 12'
Dining RoomMain · 10' × 15'
OfficeMain · 12' × 10'
BedroomMain · 15' × 14'
Family RoomMain · 20' × 18'
KitchenMain · 18' × 13'
Wok KitchenMain · 12' × 8'
Primary BedroomAbove · 18' × 20'
BedroomAbove · 14' × 14'
BedroomAbove · 15' × 14'
BedroomAbove · 14' × 15'
DenAbove · 9'6 × 12'
Floor plan
🔍 Tap to zoom
Pinch or scroll to zoom · drag to pan · double-tap to reset
Property Details
MLS NumberR3140355
Property TypeSingle Family Residence
Bedrooms8
Bathrooms8
Square Feet6,621
Lot Size9,757 sqft
Year Built2019
Parking Spaces3
HeatingNatural Gas
Days on Market106
StatusActive
Listed ByCentury 21 Coastal Realty Ltd.
School Catchment
ElementarySunrise Ridge
SecondaryClayton Heights
Neighbourhood
Highlighted area = this home's census tract (StatCan), the boundary the neighbourhood stats describe.
$1,200,000Median home value
$123,000Median household income
85.8%Owner-occupied
72.8%Single-detached homes
3.1Avg household size
43.6Median age
24.4%Bachelor's degree or higher (25-64)
58.3%Commute under 30 min
92.9%Drive to work
28%Foreign-born residents
7,266Neighbourhood population
Age
Under 1516.6%
15 to 6462.9%
65 and over20.5%
Household size
1 person13.3%
233.5%
317.3%
420.2%
5 or more15.8%
Language spoken at home
68% English mother tongue
Punjabi14.9%
English + other3.7%
Mandarin1.2%
German1.2%
Cantonese0.8%
Tagalog0.8%
All others9.4%
Mother tongue, share of 7,260 residents.
How this pocket differs
more seniors 65+ than Cloverdale BC 20.5% vs 14.6%
fewer people living alone than Cloverdale BC 13.3% vs 17.9%
Median household income is higher than Metro Vancouver $123,000 vs $90,000
Source: Statistics Canada, Census of Population, 2021. Reproduced and distributed on an "as is" basis with the permission of Statistics Canada.
Land & Development
Lot size7,420 sqft
Lot dimensions49 × 166 ft
Lot shapeRectangular
Gradegentle
Ground rises about 2.1 m from front to back (4.1% grade).
Approximate lot lines (ParcelMap BC)
Zoning, lot dimensions and grade are approximate, from public data, and for reference only — verify with the City / Township of Langley before relying on them.
Recent nearby sales
Sold prices are available to registered users. Log in to see what these sold for.

 1 / 40 photos