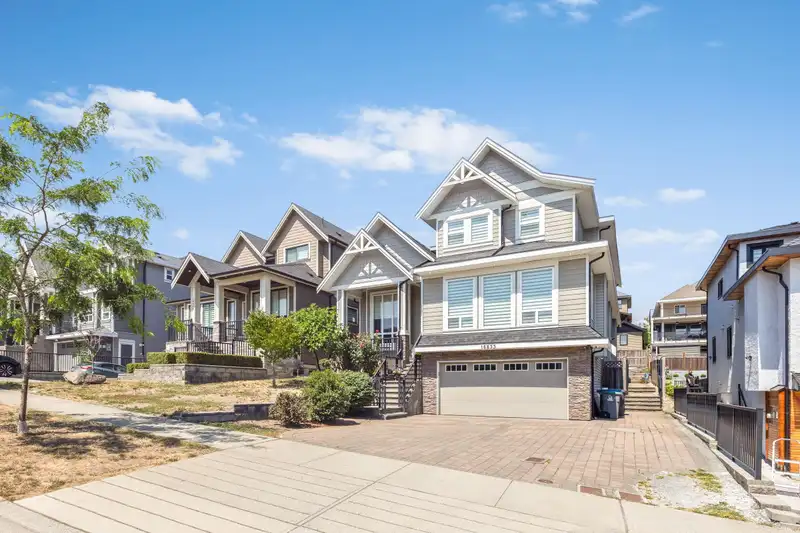
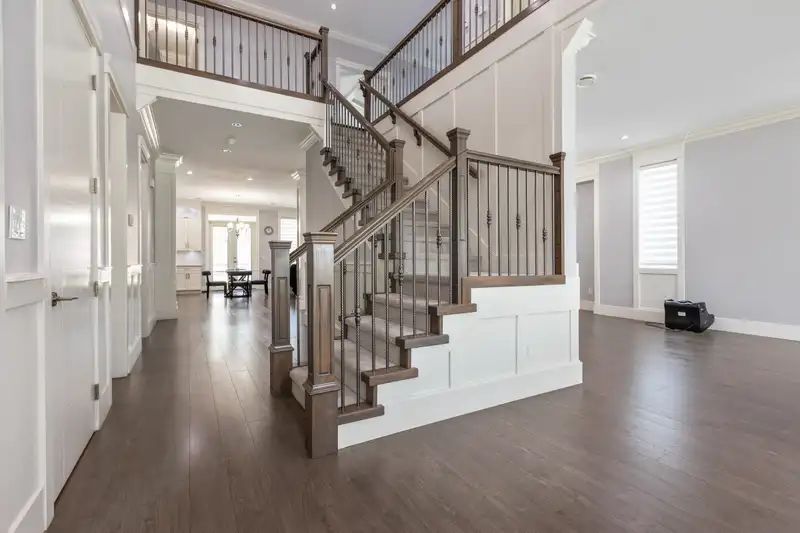
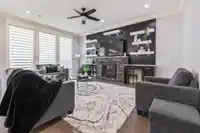
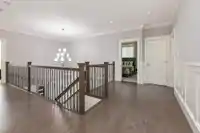
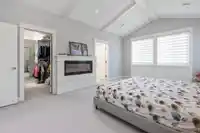
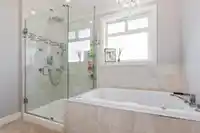
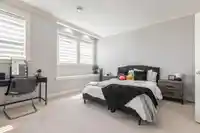
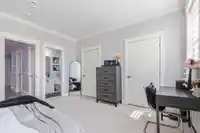
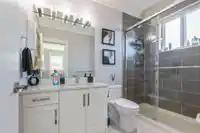
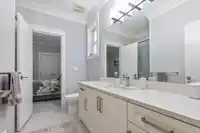
Custom-Built HIGH END 3 Storey Home! 8 Bedrooms, 8 Bathrooms 5689 Sq. ft in CLOVERDALE! Main floor features stunning timeless craftsmanship, with high end finishing that includes crown moulding, wainscotting, engineered hardwood flooring, tons of natural light and a GRAND and OPEN layout. Spacious living room with stone fireplace opens to the dining room.…
Custom-Built HIGH END 3 Storey Home! 8 Bedrooms, 8 Bathrooms 5689 Sq. ft in CLOVERDALE! Main floor features stunning timeless craftsmanship, with high end finishing that includes crown moulding, wainscotting, engineered hardwood flooring, tons of natural light and a GRAND and OPEN layout. Spacious living room with stone fireplace opens to the dining room. BONUS Bedroom with Ensuite on the MAIN + A POWDER ROOM!! Executive luxury kitchen with stainless steel appliances, large island, beautiful cabinetry and A SPICE/WOK KITCHEN. Upstairs features two MASTER bedrooms and two additional LARGE bedrooms each with ENSUITES. Basement includes MEDIA room with BAR and Full Bath! Legal 2 Bedroom Suite AND a 1 Bedroom Mortgage Helper. Call to book a showing!
Floor plan
🔍 Tap to zoom
Pinch or scroll to zoom · drag to pan · double-tap to reset
Property Details
MLS NumberR3149265
Property TypeSingle Family Residence
Bedrooms8
Bathrooms7.5
Square Feet5,689
Lot Size6,607 sqft
Year Built2016
Parking Spaces2
Days on Market9
StatusActive
Listed ByLPT Realty ULC
School Catchment
ElementarySunrise Ridge
SecondaryClayton Heights
Neighbourhood
$1,600,000Median home value
$127,000Median household income
69.1%Owner-occupied
46.4%Single-detached homes
3.5Avg household size
40Median age
25.6%Bachelor's degree or higher (25-64)
61.9%Commute under 30 min
90.7%Drive to work
38.6%Foreign-born residents
2,946Neighbourhood population
Source: Statistics Canada, Census of Population, 2021. Reproduced and distributed on an "as is" basis with the permission of Statistics Canada.
Location
Highlighted area = this home's census tract (StatCan), the boundary the neighbourhood stats describe.
Land & Development
Lot size6,554 sqft
Lot dimensions29 × 134 ft
Lot shapeIrregular
Approximate lot lines (ParcelMap BC)
Zoning, lot dimensions and grade are approximate, from public data, and for reference only — verify with the City / Township of Langley before relying on them.
Recent nearby sales
Sold prices are available to registered users. Log in to see what these sold for.

 1 / 40 photos